Leave a Message

By providing your contact information to Stacy Esser Group, your personal information will be processed in accordance with Stacy Esser Group's Privacy Policy. By checking the box(es) below, you expressly consent to receive marketing or promotional real estate communication from Stacy Esser Group in the manner selected by you. For SMS text messages, message frequency varies. Message and data rates may apply. Consent is not a condition of purchase of any goods or services. You may opt out of receiving further communications from Stacy Esser Group at any time. To opt out of receiving SMS text messages, reply STOP to unsubscribe. SMS text messaging is subject to our Terms of Use.

Thank you for your message. We will be in touch with you shortly.

3 Drake Drive 3
3 Drake Drive 3
3 Drake Drive 3
3 Drake Drive 3
3 Drake Drive 3
3 Drake Drive 3
3 Drake Drive 3
3 Drake Drive 3
3 Drake Drive 3
3 Drake Drive 3
3 Drake Drive 3
3 Drake Drive 3
3 Drake Drive 3
3 Drake Drive 3
3 Drake Drive 3
3 Drake Drive 3
3 Drake Drive 3
3 Drake Drive 3
3 Drake Drive 3
3 Drake Drive 3
3 Drake Drive 3
3 Drake Drive 3
3 Drake Drive 3
3 Drake Drive 3
3 Drake Drive 3
3 Drake Drive 3
3 Drake Drive 3
3 Drake Drive 3
3 Drake Drive 3
3 Drake Drive 3
3 Drake Drive 3
3 Drake Drive 3
3 Drake Drive 3
3 Drake Drive 3
3 Drake Drive 3
VIEW PHOTOS
Listed by Deborah Portnoy with Keller Williams Town Life (917) 747-3979
$899,000

3 Drake Drive 3

3 Beds 4 Baths 2,362 Sq.Ft.

Open House

10/2/2026 4:00PM - 6:00PM EDT
10/3/2026 1:00PM - 3:00PM EDT
10/4/2026 2:00PM - 4:00PM EDT

Description

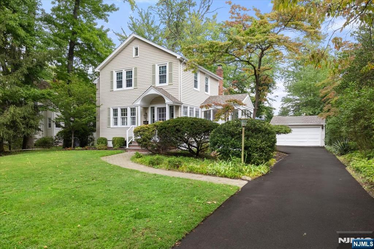
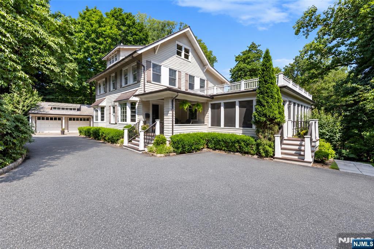
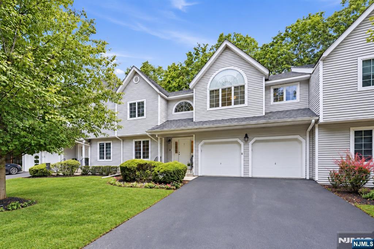
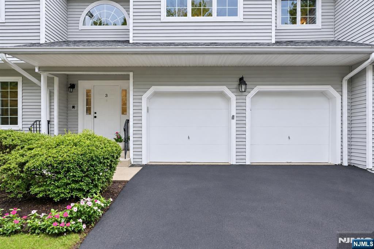
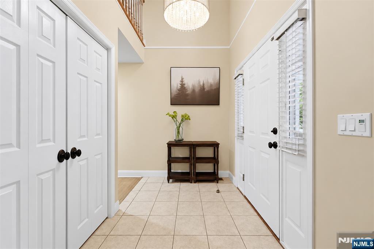
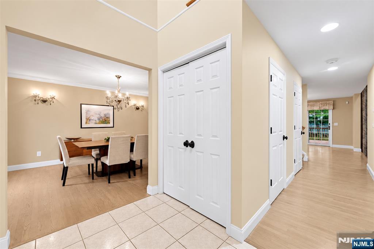
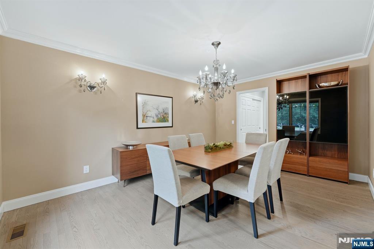
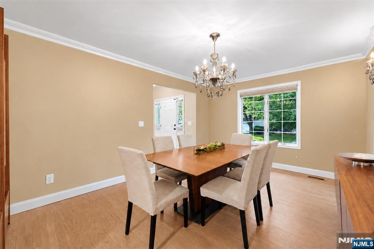
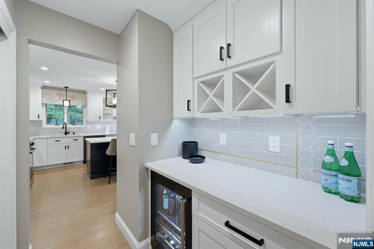
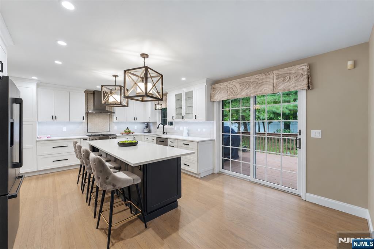
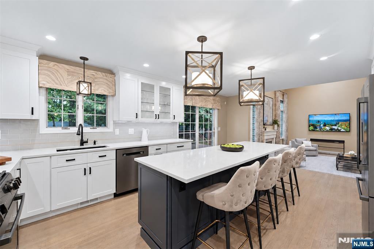
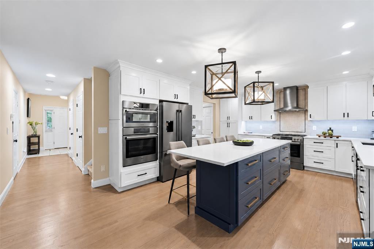
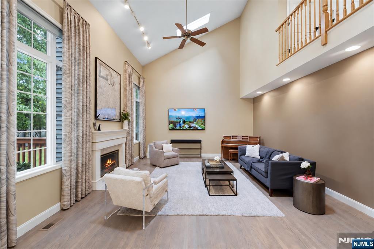
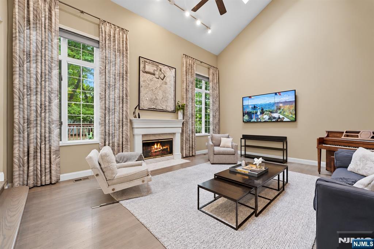
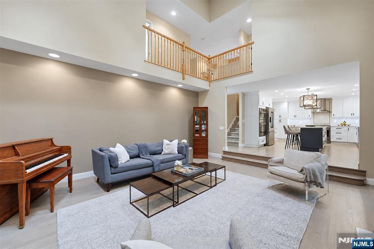
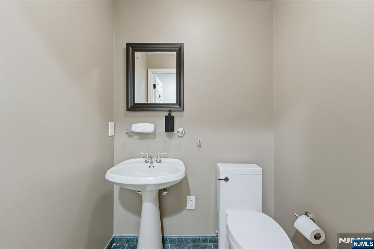
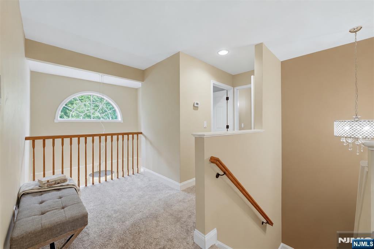
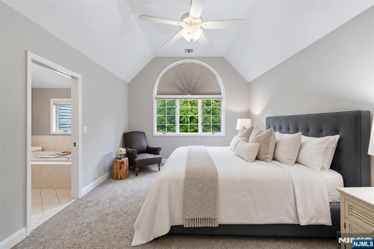
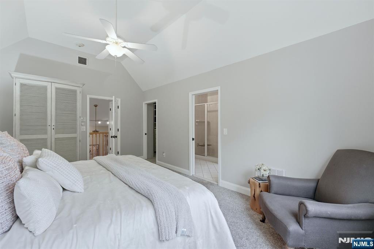
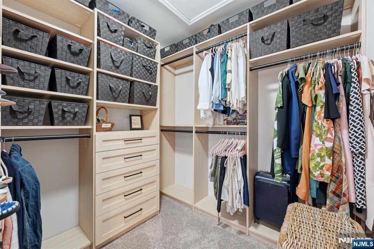
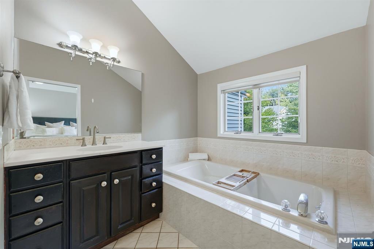
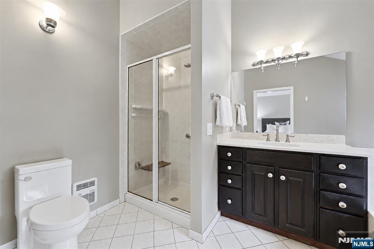
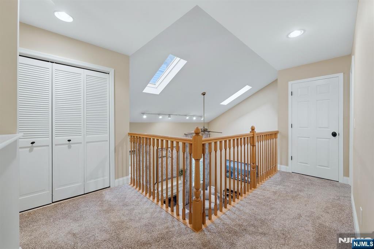
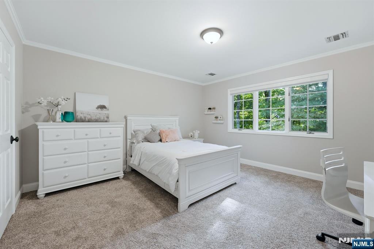
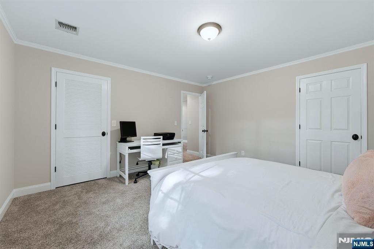
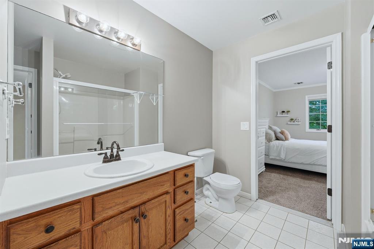
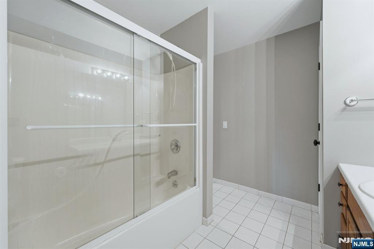
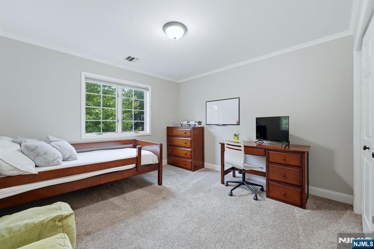
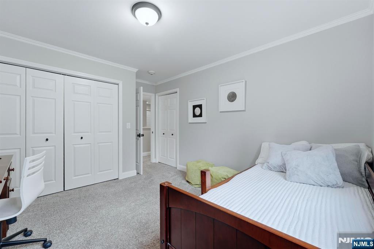
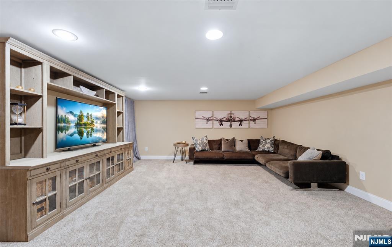
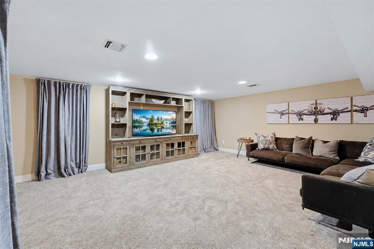
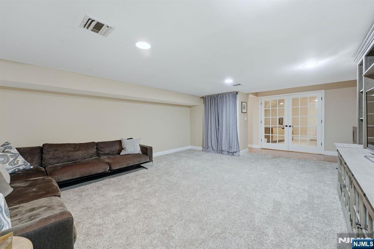
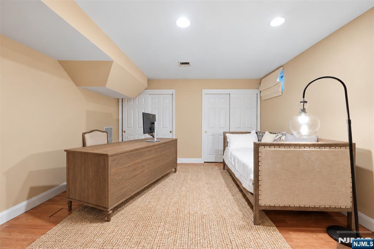
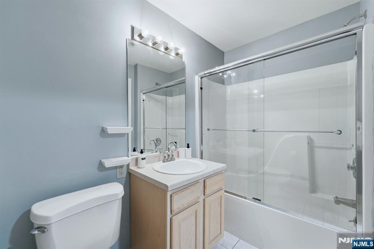
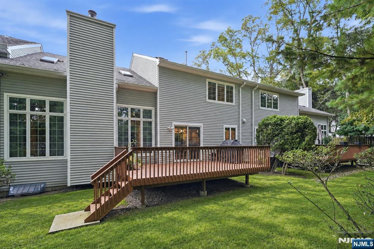
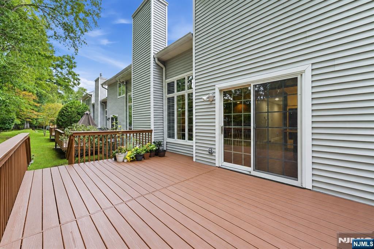
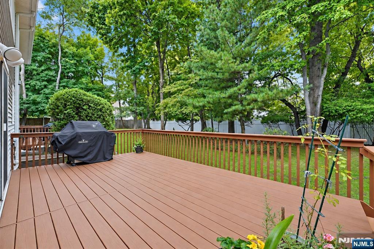
Tucked away in sought after Stonybrook Manor, this exceptional and meticulously maintained townhome is a true hidden gem. A dramatic two story entry foyer leads to the heart of the home, the recently renovated chefs kitchen, featuring a large center island, Bosch appliances and an oversized double sink. The kitchen opens to the spectacular two story Great Room where soaring ceilings, skylights and a wood burning fireplace create a warm and inviting gathering space. Rounding out the main level is a butlers pantry with wine and beverage fridge and double door pantry, an elegant dining room and a convenient powder room. Upstairs, the primary suite is a private retreat, complete with a walk in closet with custom built ins and a spa like bath with stall shower and jetted soaking tub. Two additional bedrooms, a full bath and convenient second floor laundry complete the level. The finished lower level adds a recreation room, a versatile bonus room behind French doors, ideal for a home office or gym, a full bath and dedicated storage. Outside, the expansive deck with a gas line is ready for grilling and outdoor dining. A two car garage offers direct entry to the main level and adds everyday ease. Ideally located near top rated schools, parks, Stonybrook Swim Club, shopping and convenient train and bus service to NYC.

Share Property

Location

3 Drake Drive 3, Hillsdale, NJ 07642

Status

For Sale
Deborah Portnoy

Deborah Portnoy

TITLE

Sales Associate

Stacy Esser

Stacy Esser

TITLE

Founder CEO of SEG

Property Amenities

Interior
Total Bedrooms: 3
Half Bathrooms: 1
Full Bathrooms: 3
Area & Lot
Open house

10/2/2026 4:00PM - 6:00PM EDT

10/3/2026 1:00PM - 3:00PM EDT

10/4/2026 2:00PM - 4:00PM EDT

Living area 2,362 Sq.Ft.
MLS® ID 26036833
High School Pascack Valley H.S.
Middle School George G. White M.S.
Elementary School Meadowbrook E.S.
Water Frontage None
Type Townhouse
Status For Sale
Exterior
Garage Space 2.0
Finance
Sales Price $899,000
HOA Fees $624 monthly

360 Virtual Tour

Take a tour of this property
image

Schedule a Showing

We would love to show you our beautiful property. Please select your preferred date and time below. An agent will be in touch shortly to confirm your appointment.

Schedule a Showing

We would love to show you our beautiful property. Please select your preferred date and time below. An agent will be in touch shortly to confirm your appointment.

Thank you for your interest in 3 Drake Drive 3, Hillsdale, NJ 07642. We are reviewing your request and will be in touch shortly!

Mortgage Calculator

Estimate your monthly mortgage payment, including the principal and interest, property taxes, and HOA. Adjust the values to generate a more accurate rate.

All estimates are provided for informational purposes only. Actual amounts may vary.
$0,000 Your Payment 20 15 65
$0,000 Your Payment

Bergen County

FOLLOW US ON SOCIAL MEDIA

Your Trusted Partners

SEG is a high performing Bergen County luxury real estate team that blends relationship driven service, cutting edge marketing, and strategic negotiation to consistently outperform traditional agents.