5 Beds 6 Baths 41,382 Sq.Ft. 0.95 Acres
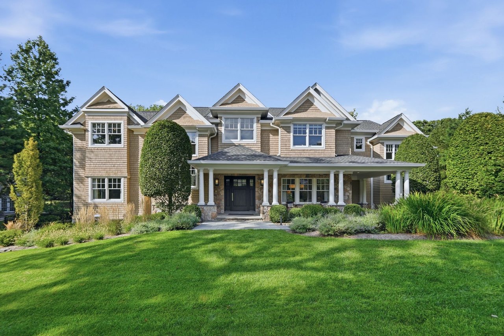
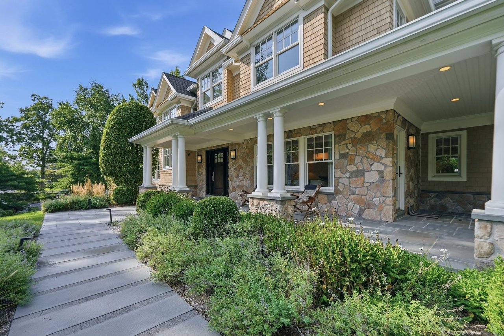
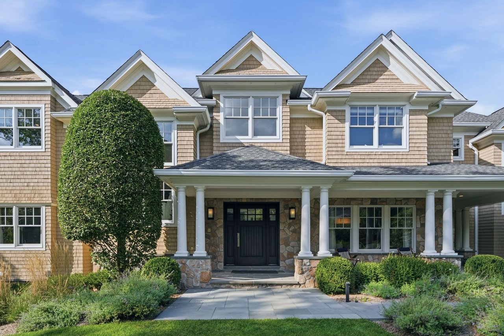
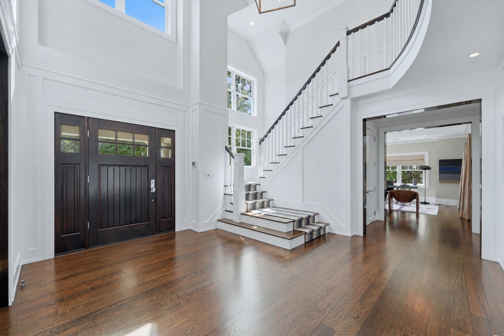
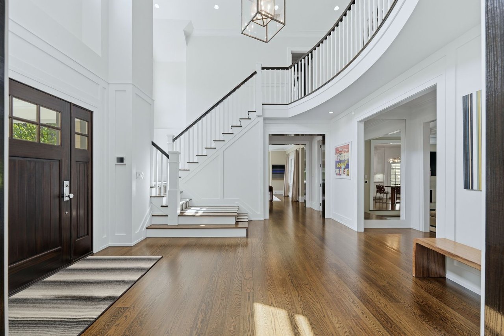
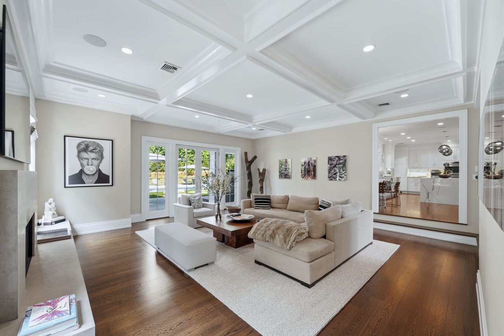
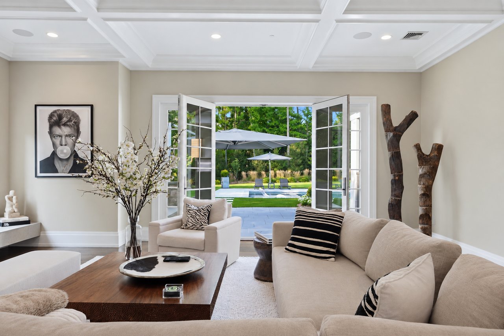
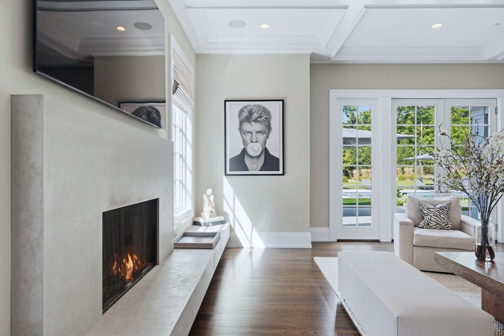
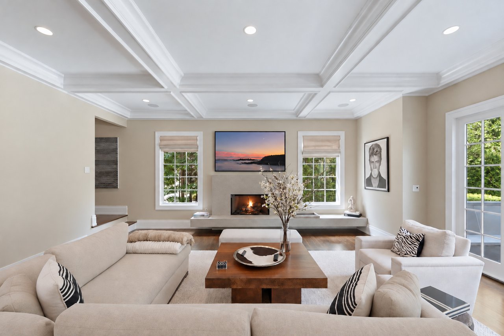
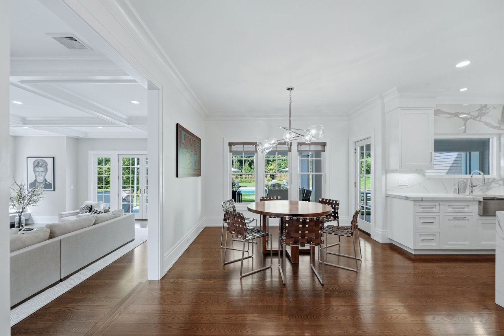
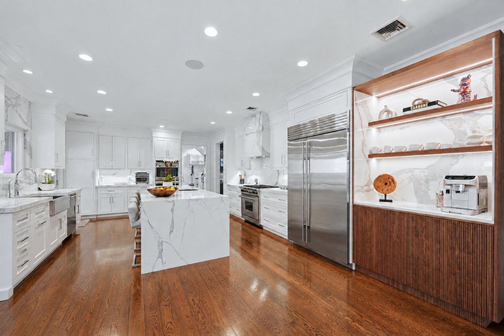
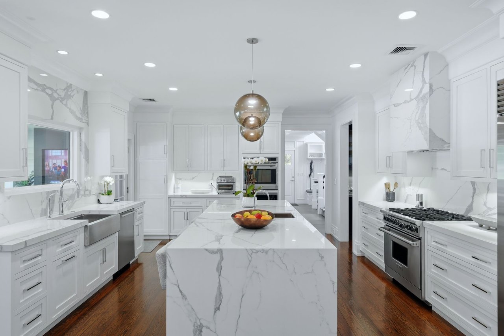
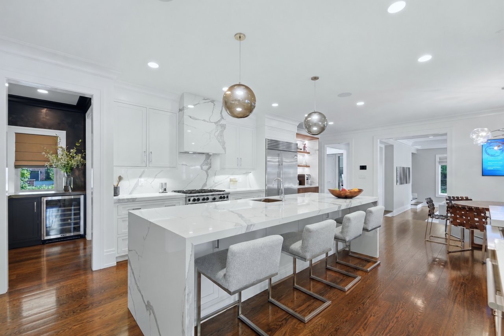
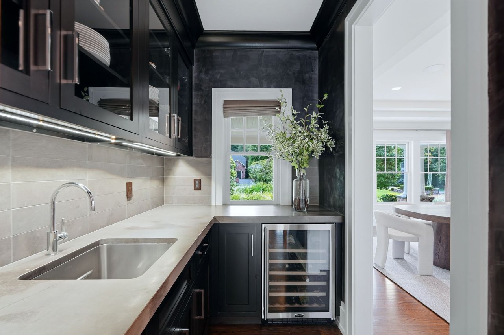
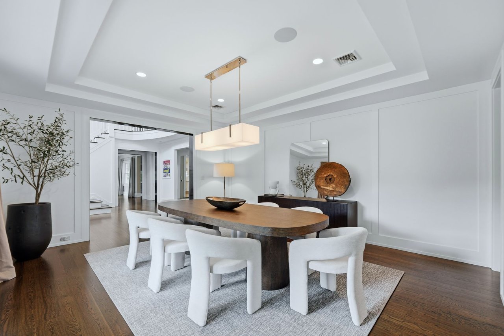
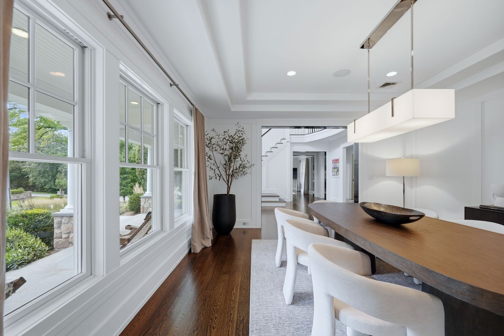
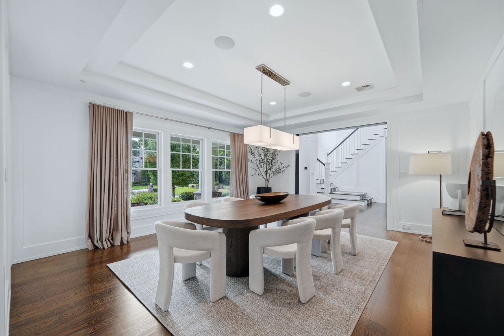
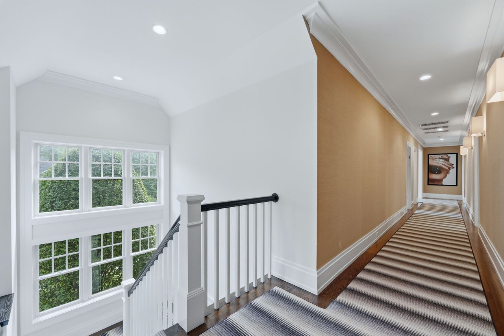
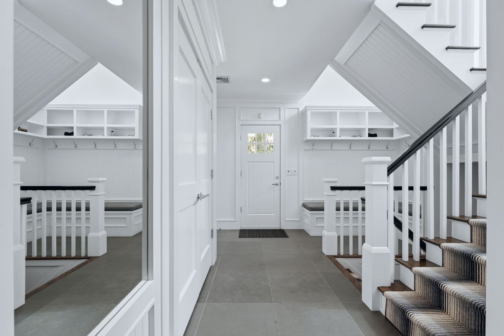
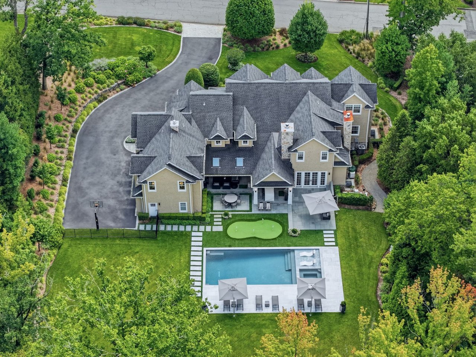
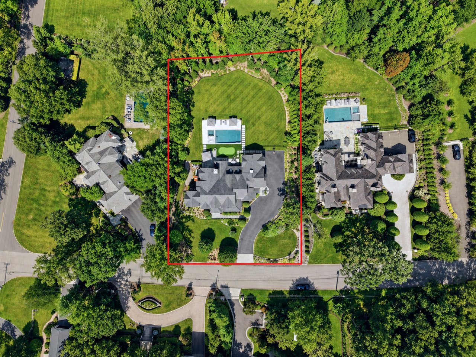
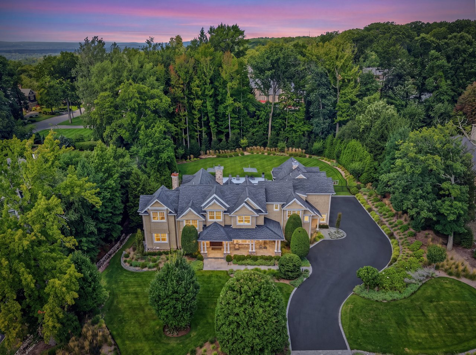
A study in light, proportion, and understated luxury, 221 Churchill Road brings the pleasures of a private resort into the rhythm of everyday life. Set on nearly an acre in Tenafly, this cedar-and-stone residence unfolds through generous proportions, luminous interiors, and beautifully considered millwork. A two-story entry and soaring stairwell windows introduce the home’s interplay of light and volume, while wide-plank wood floors lend warmth throughout. In the sunken family room, a coffered ceiling creates a striking architectural rhythm above the fireplace and its sculptural honed-cement bench. Broad openings connect the gathering spaces, balancing the intimacy of individual rooms with an effortless flow. The paneled dining room offers an elegant setting for evenings that begin at the wet bar and linger over dinner, complemented by a richly appointed butler’s pantry. At the heart of daily life, the expansive kitchen pairs custom cabinetry and Wolf and Sub-Zero appliances with a generous seating island, opening to a bright breakfast area and the loggia beyond. Two thoughtfully appointed powder rooms serve the interiors and outdoor entertaining spaces with equal ease, while an additional staircase beside the custom-fitted mudroom provides convenient access to the second floor and lower level.
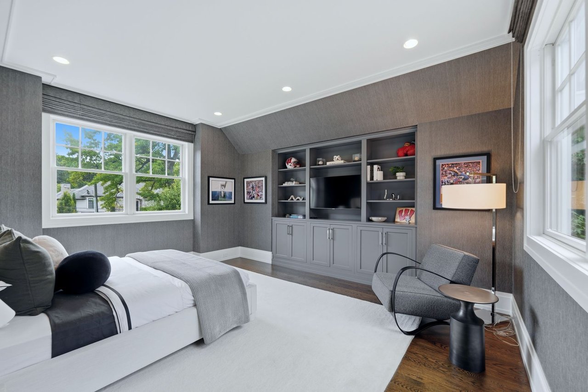
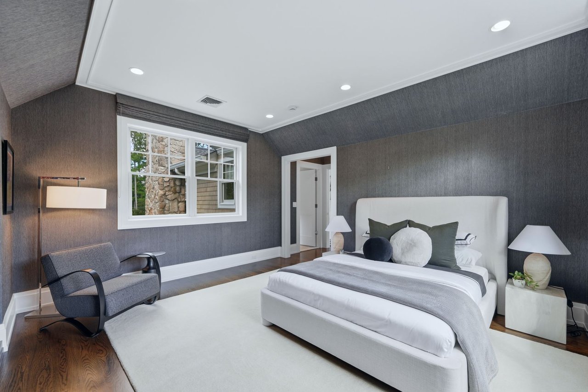
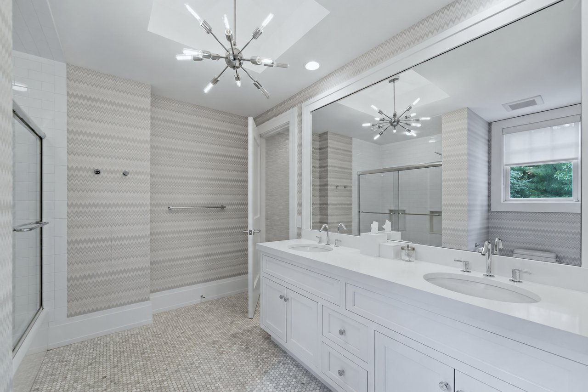
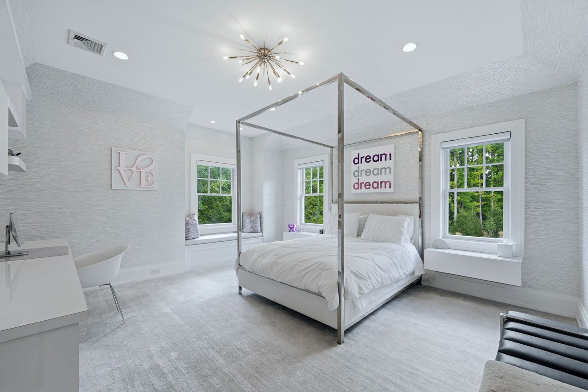
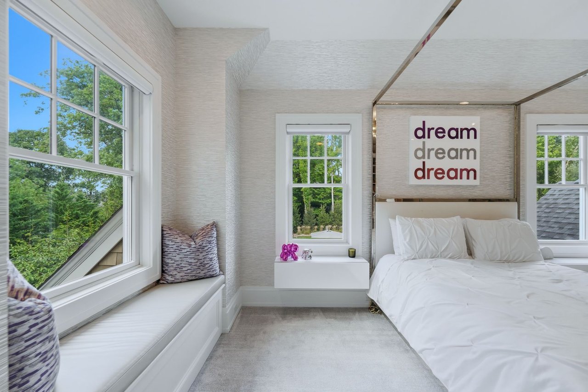
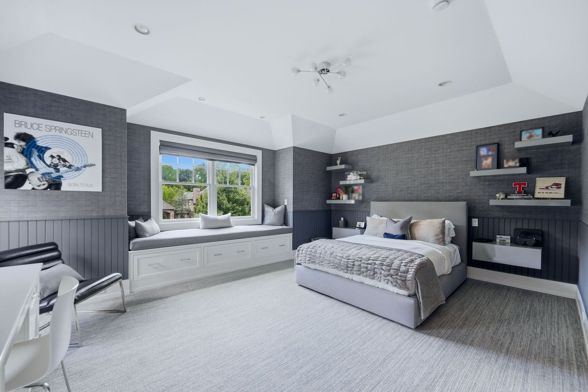
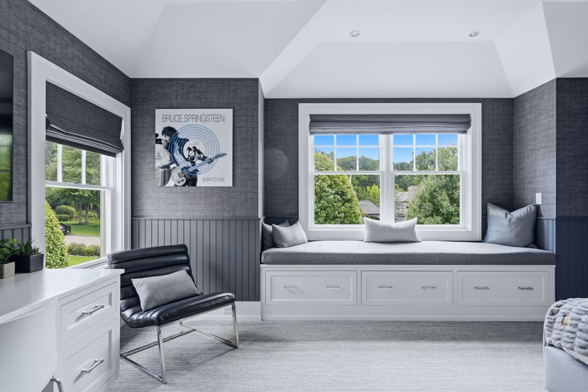
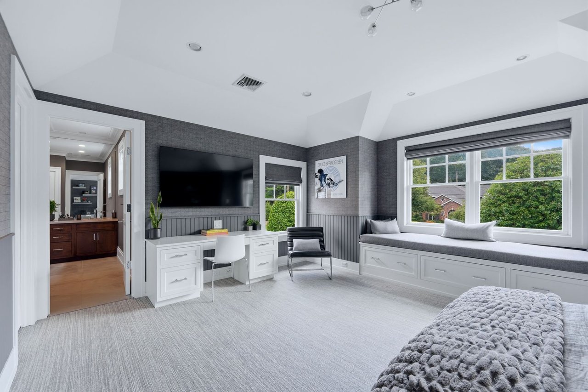
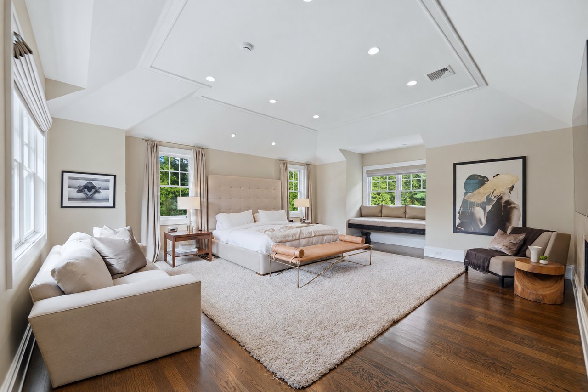
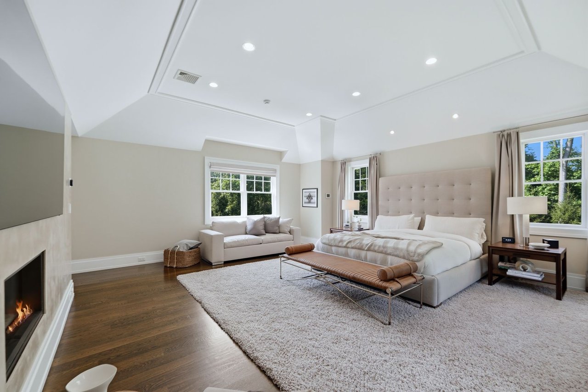
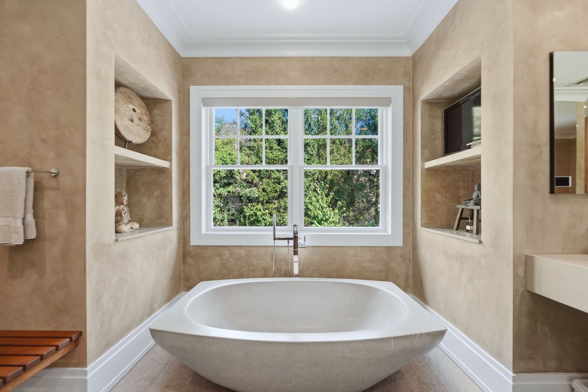
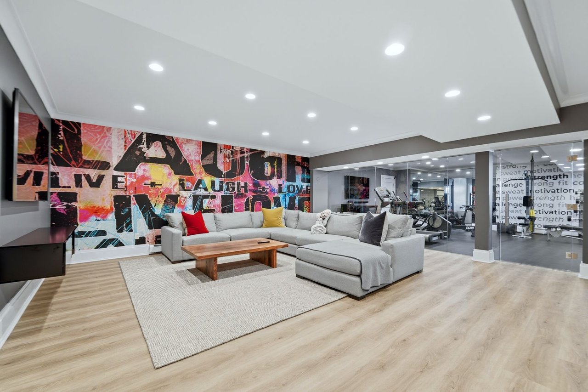
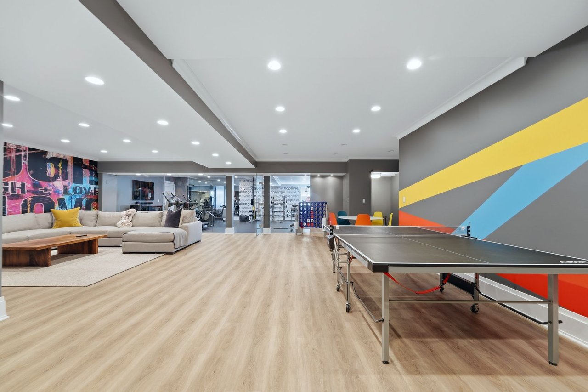
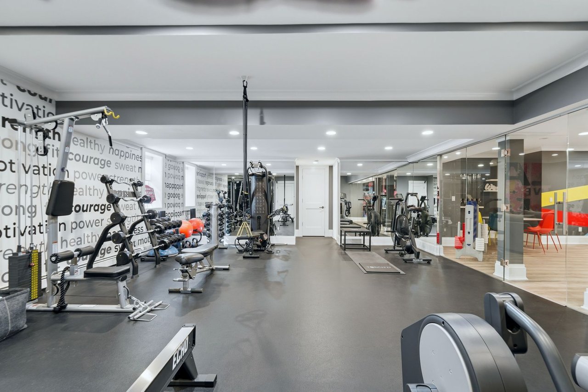
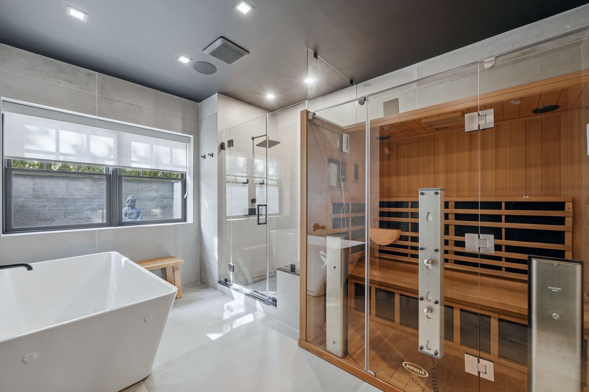
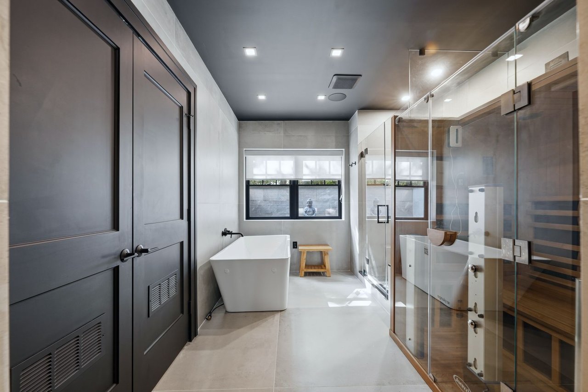
Upstairs, the primary suite feels quietly removed from the pace of the house. Venetian plaster, a tray ceiling, a linear fireplace, and a built-in window seat bring texture and intimacy to its generous scale, while oversized custom dressing closets offer exceptional storage. The adjoining bath continues this sense of retreat with a soaking tub, radiant warmth underfoot, a distinctive honed-cement vanity, and an expansive steam shower. Two additional bedrooms share a spacious Jack-and-Jill bath, while another enjoys its own private en suite bath. Thoughtfully integrated cabinetry and window seats give these rooms individual character. On the lower level, recreation and restoration share an equally considered setting: a frameless glass wall defines the gym, while a dedicated spa room brings together an infrared sauna with integrated red light therapy, a cold plunge, and a rain shower, a private setting for a daily ritual of renewal.
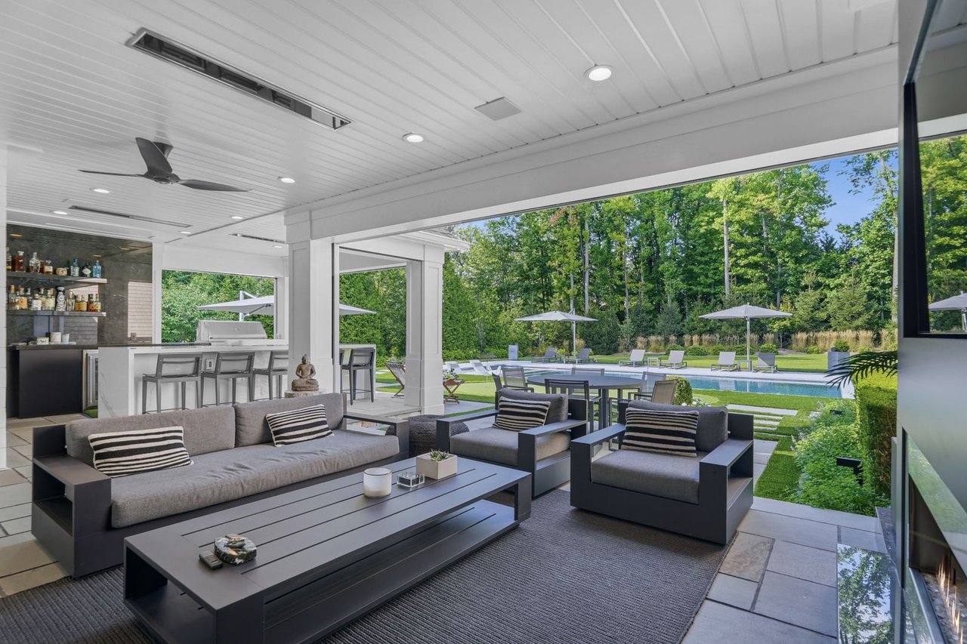
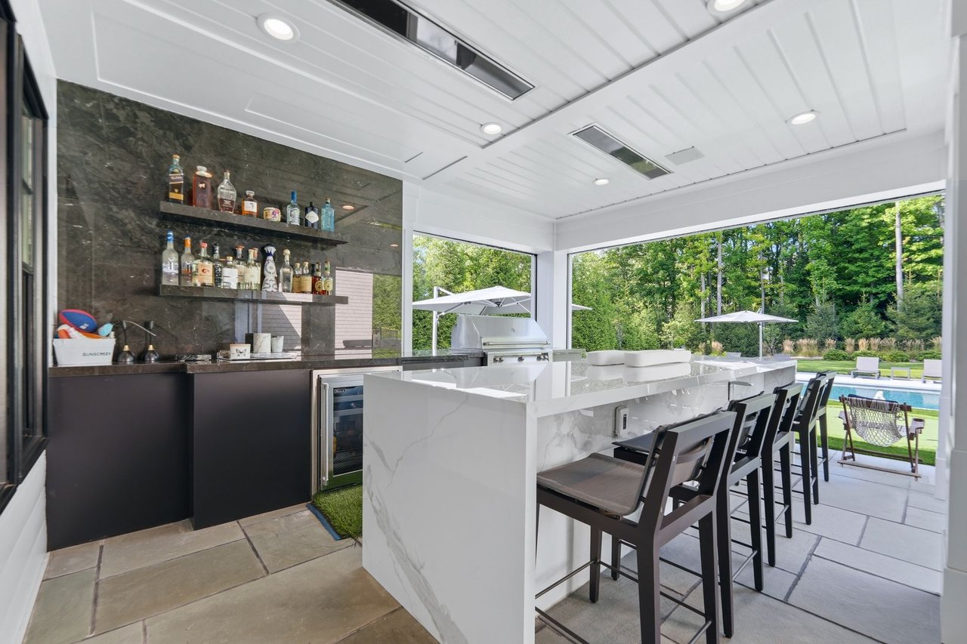
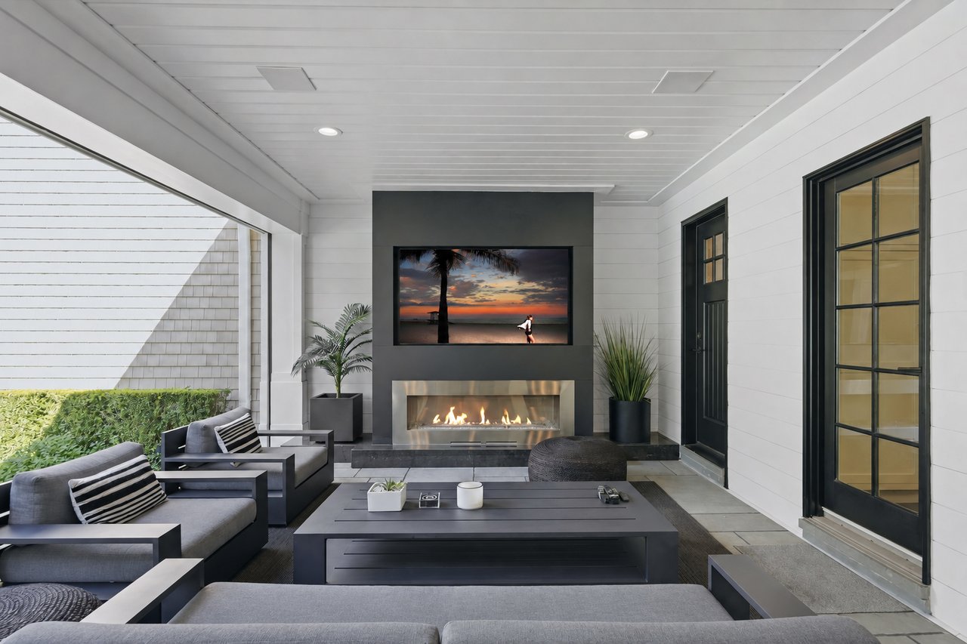
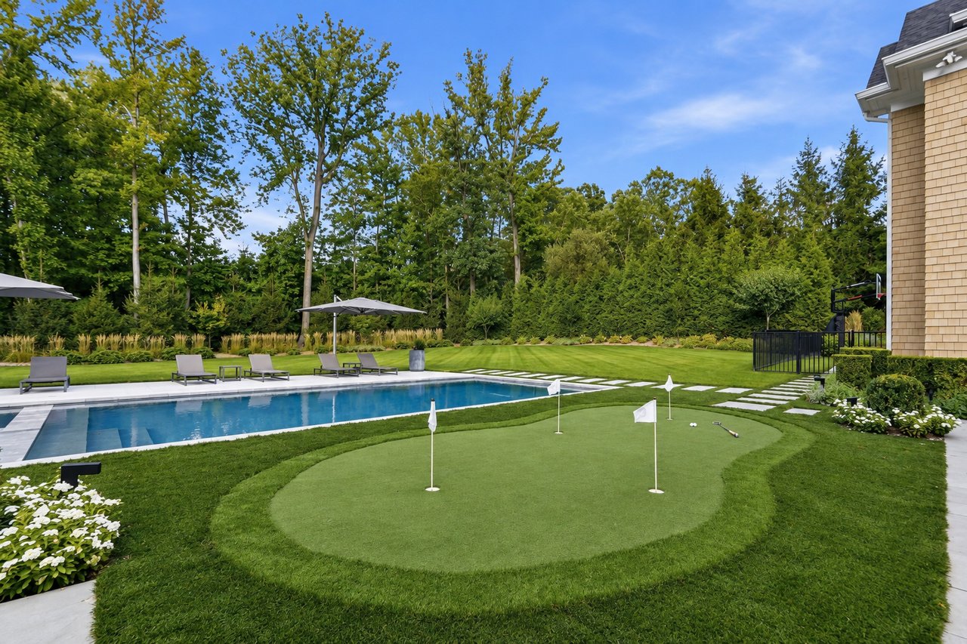
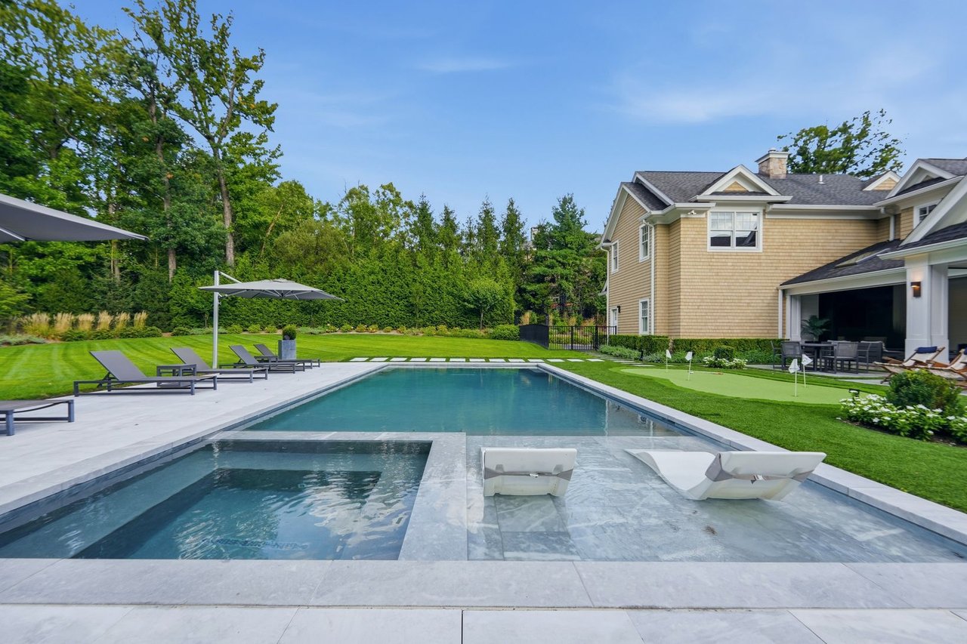
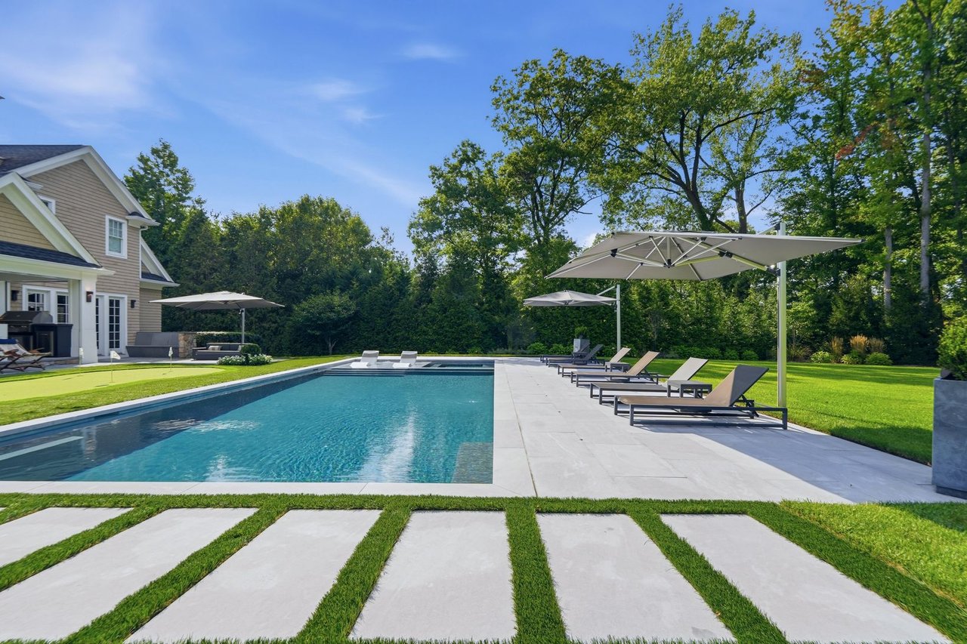
Outdoors, the loggia becomes an open-air extension of the home, framing views across the grounds and creating a natural gathering place from morning coffee to evening cocktails. Blue slate underfoot, integrated heaters, and retractable screens extend its comfort through the seasons, while a fully equipped outdoor kitchen and generous island make entertaining feel effortless. Beyond, the pool’s sun ledge and adjoining hot tub anchor a landscape devoted to leisure, with broad terraces for lounging and a putting green inviting an unhurried afternoon. As daylight fades and landscape lighting illuminates the grounds, the home reveals its most compelling quality: a seamless connection between beautifully crafted interiors and the pleasures of a private resort.
For Sale
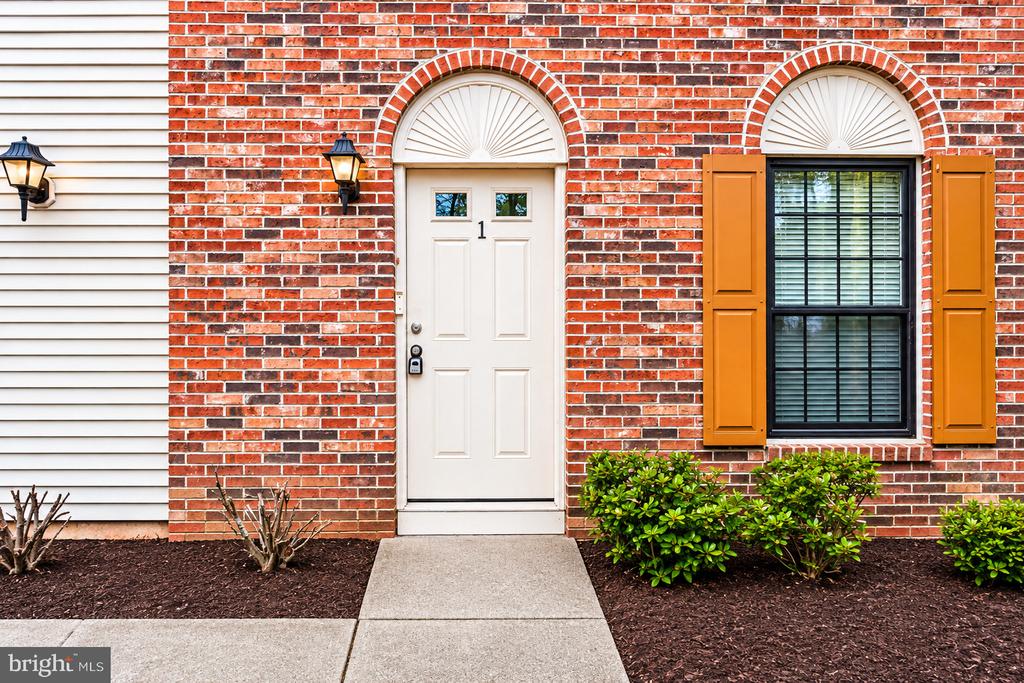
225 LEEDS AVENUE W Unit: 1, PLEASANTVILLE, NJ 08232
For Sale
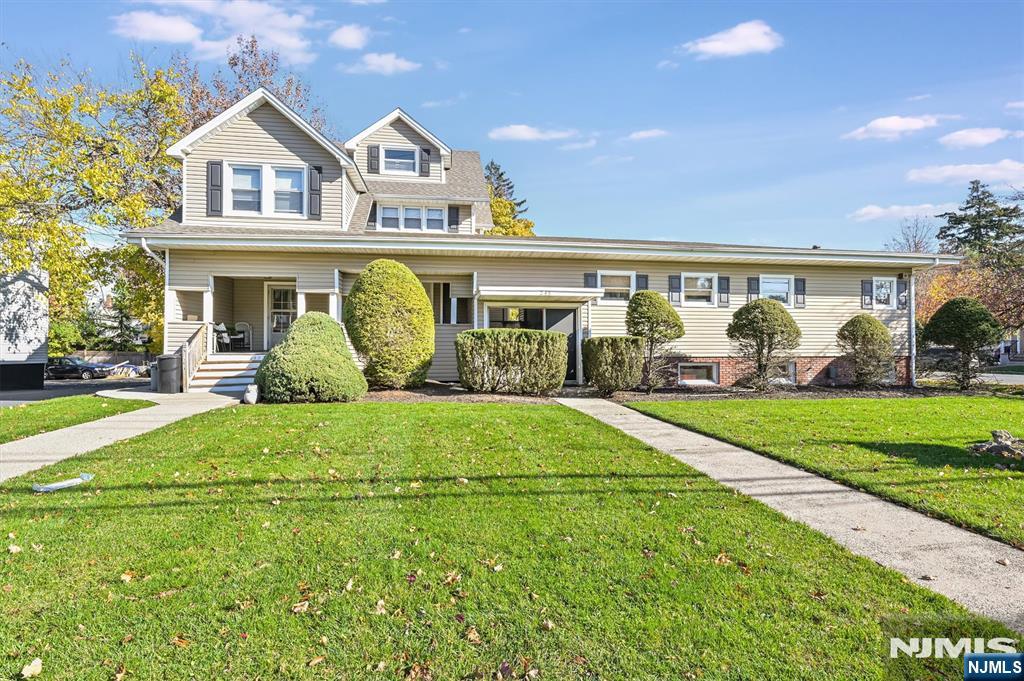
245 Kinderkamack Road, Westwood, NJ 07675
For Lease
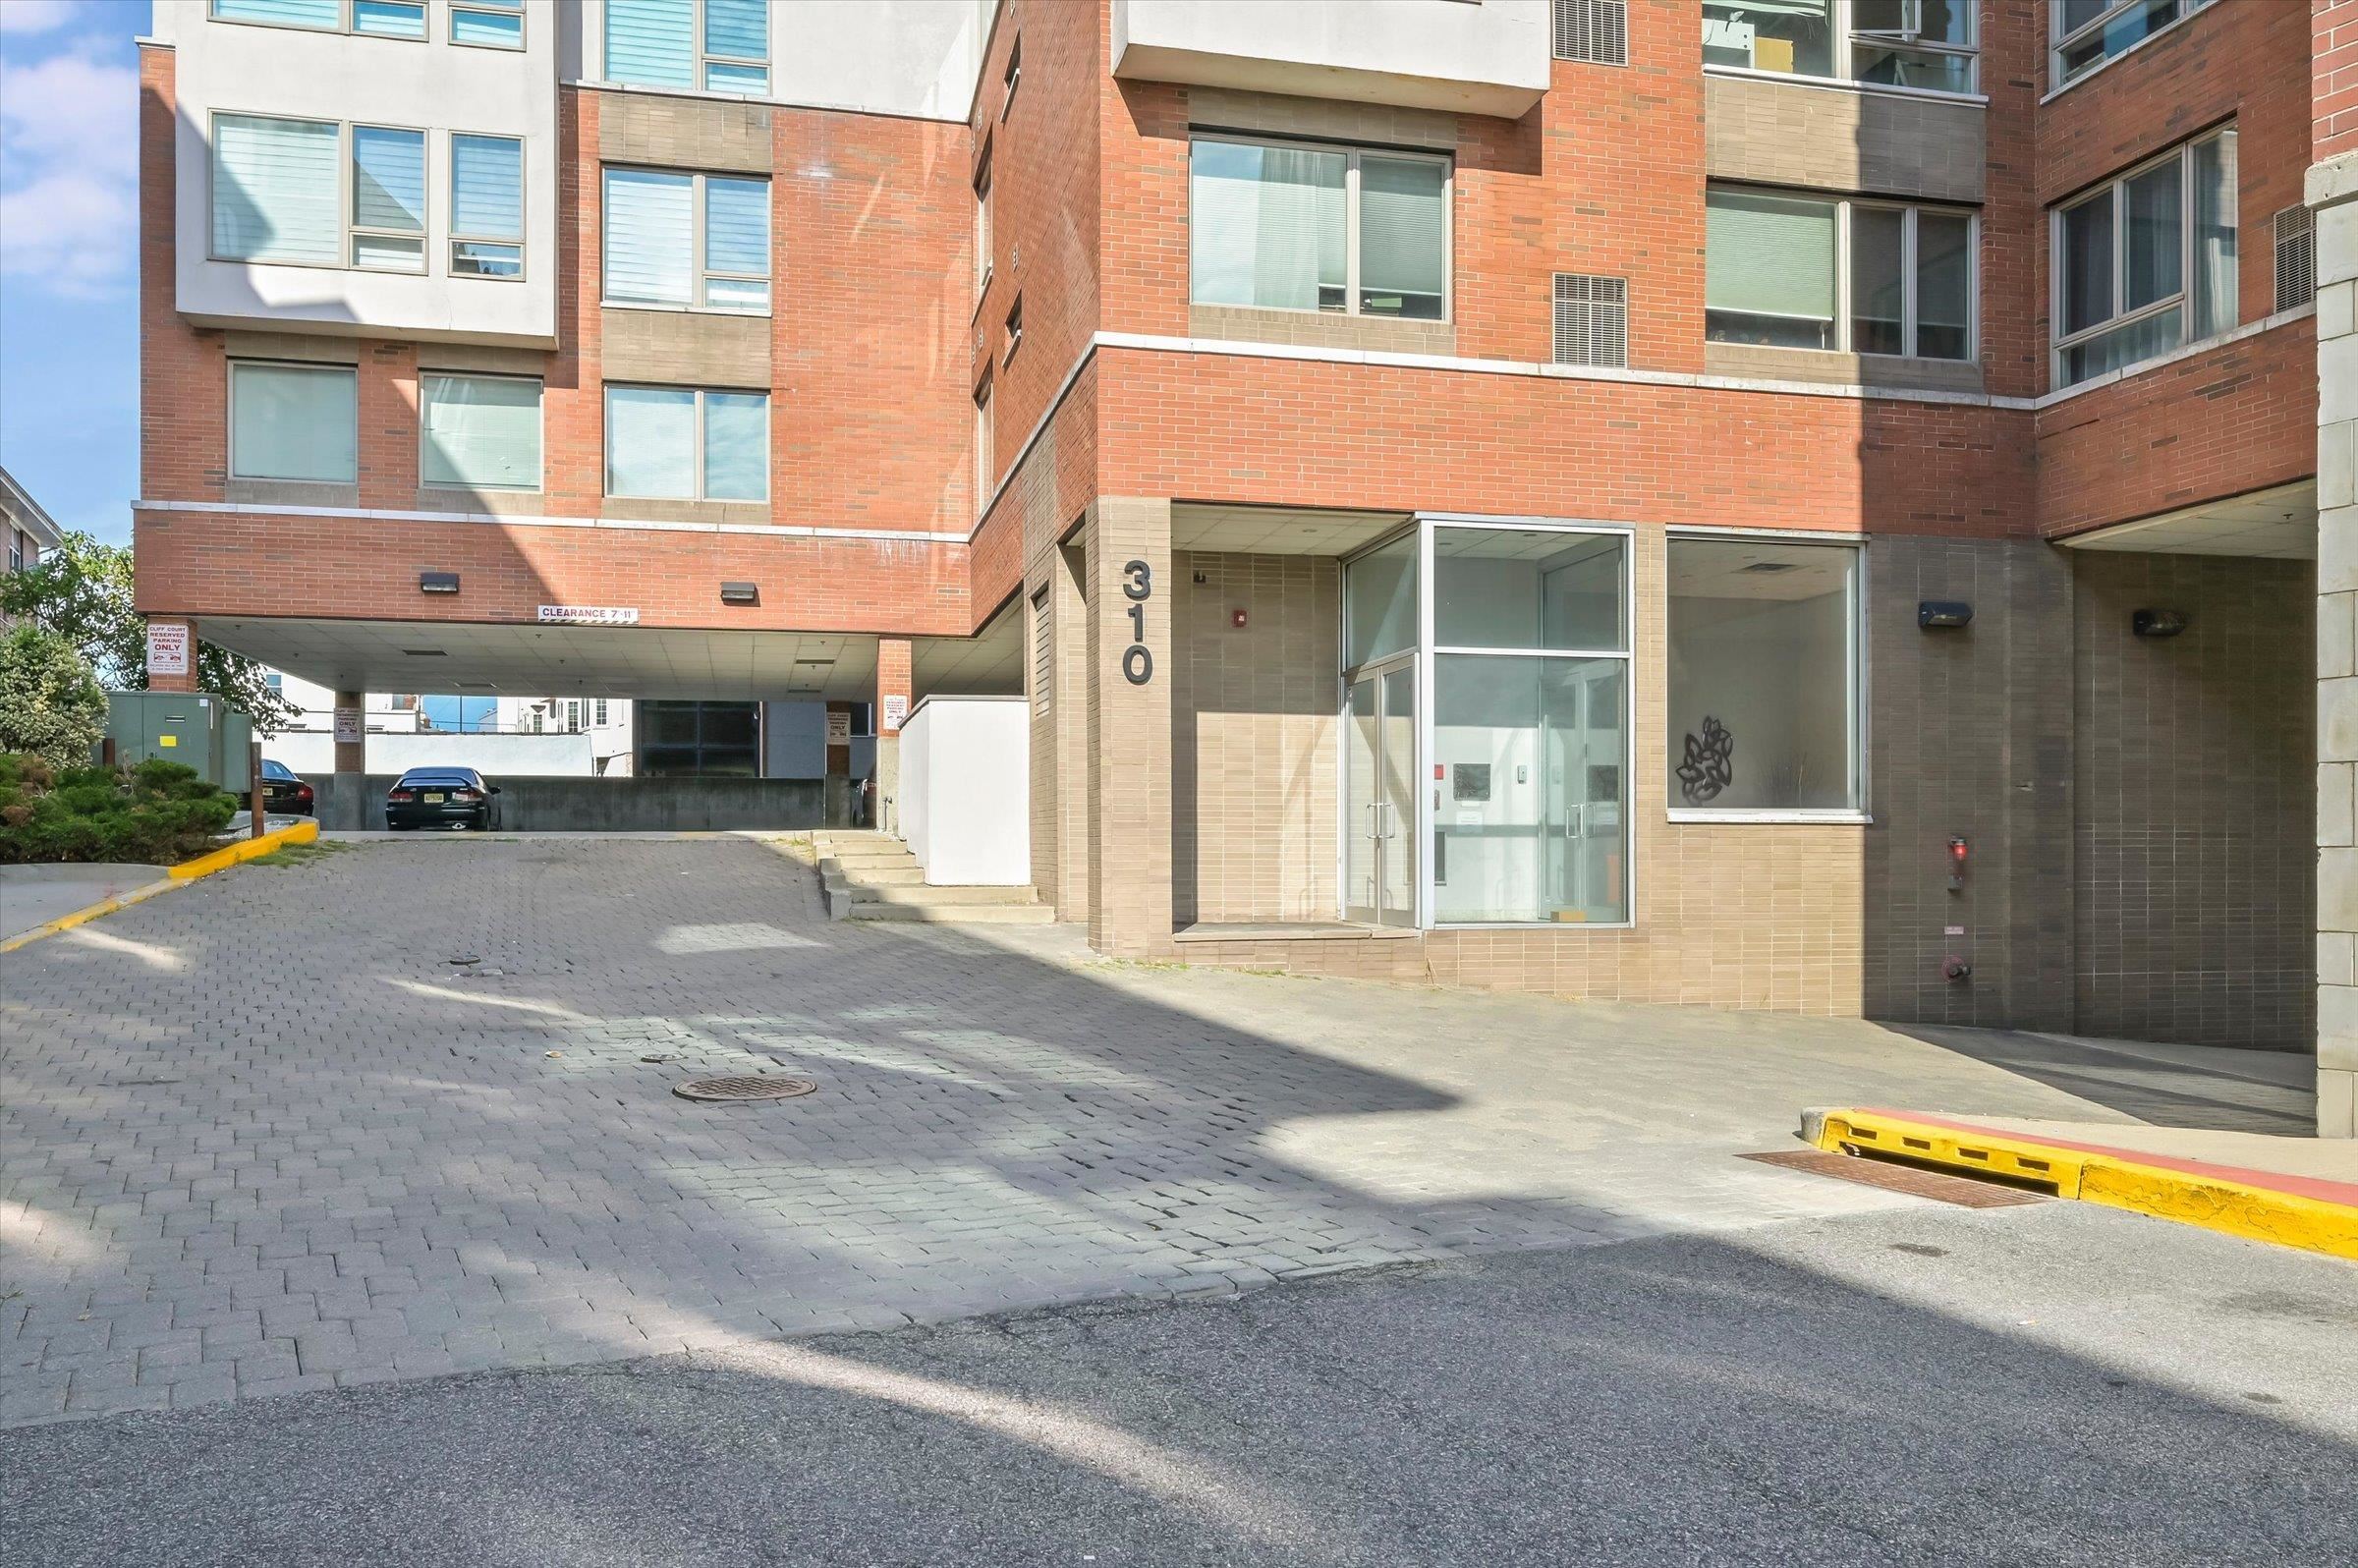
310 CLIFF LANE Unit: 2D, Cliffside Park, NJ 07010
For Sale
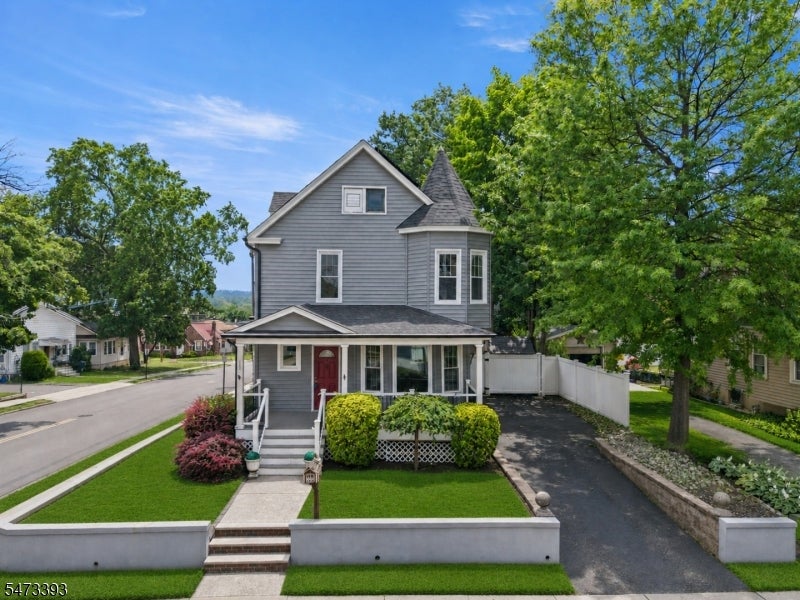
52 Elberon Ave, Hawthorne Boro, NJ 07506
For Sale
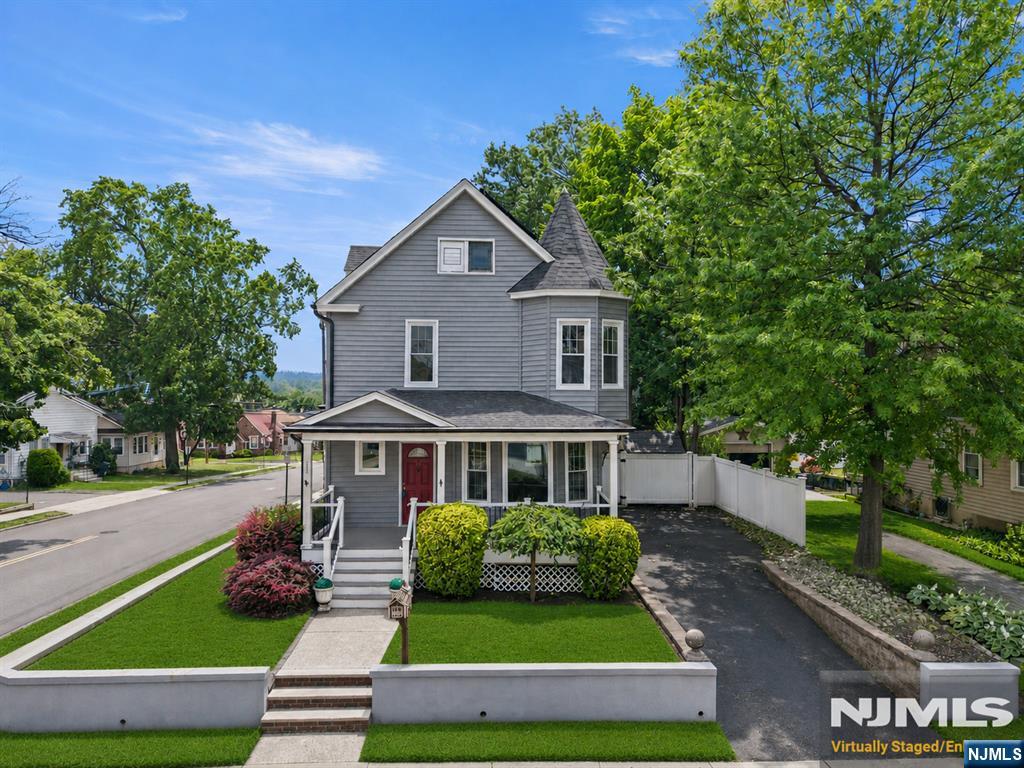
158 Elberon Avenue, Hawthorne, NJ 07506
For Lease
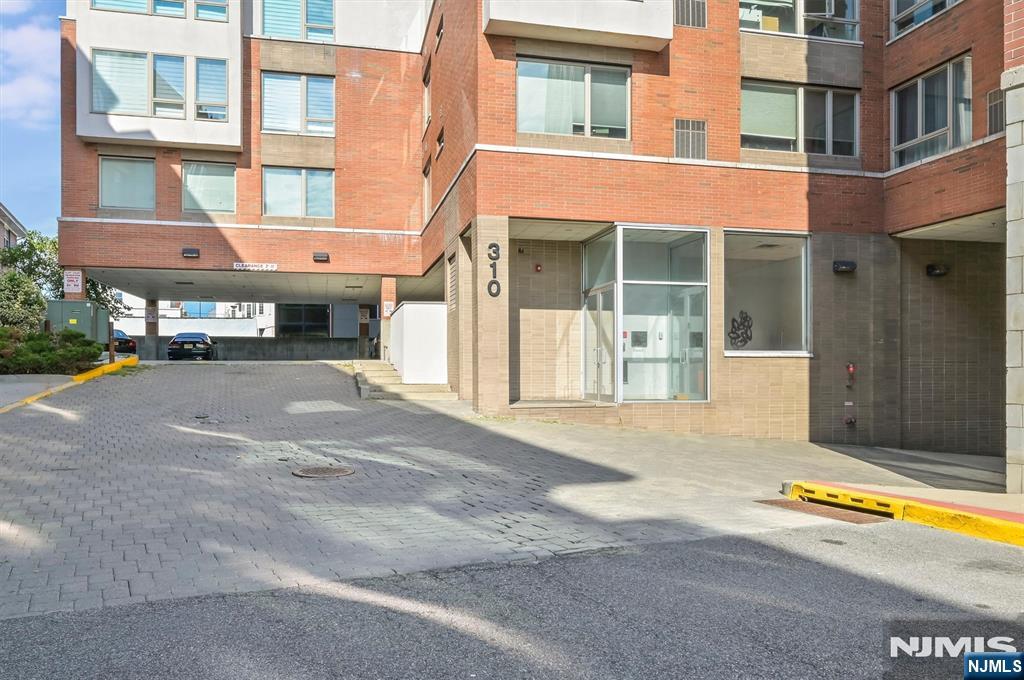
310 Cliff Lane C002D, Cliffside Park, NJ 07010
For Sale
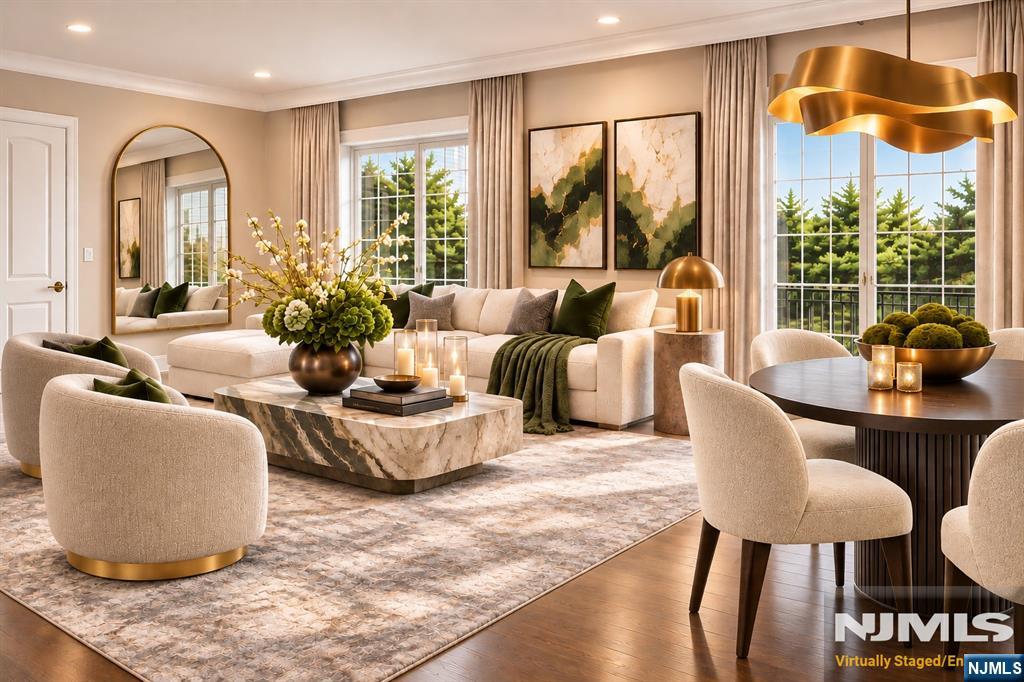
3315 The Plaza, Tenafly, NJ 07670
Pending
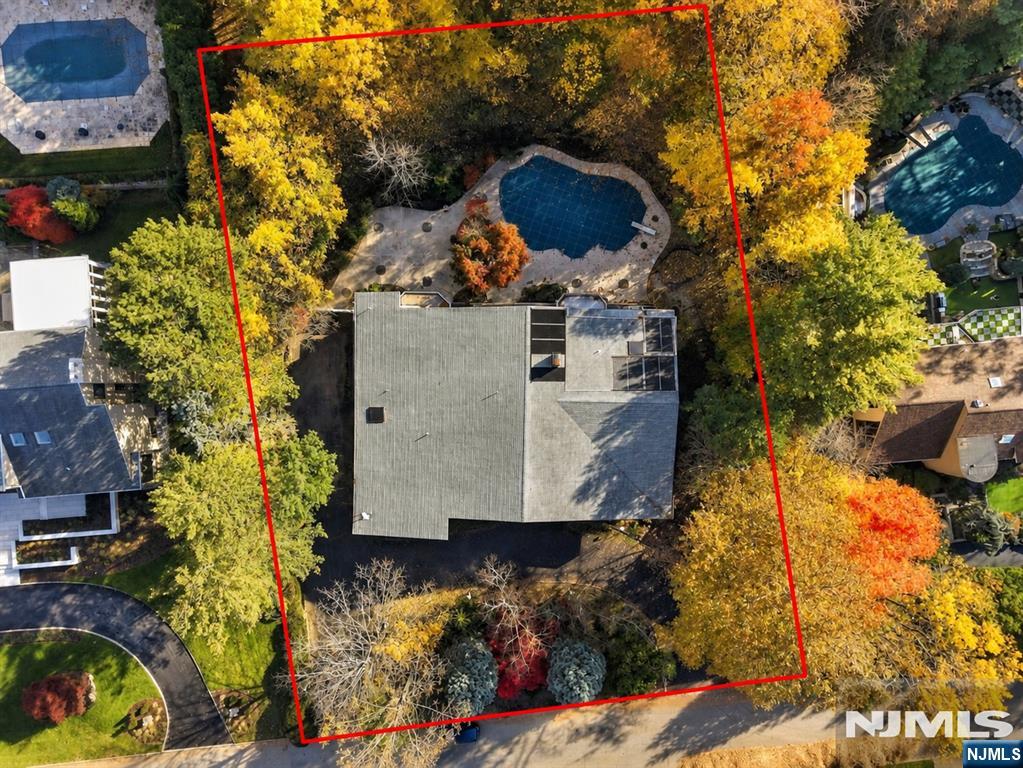
260 Wilson Drive, Cresskill, NJ 07626
For Sale
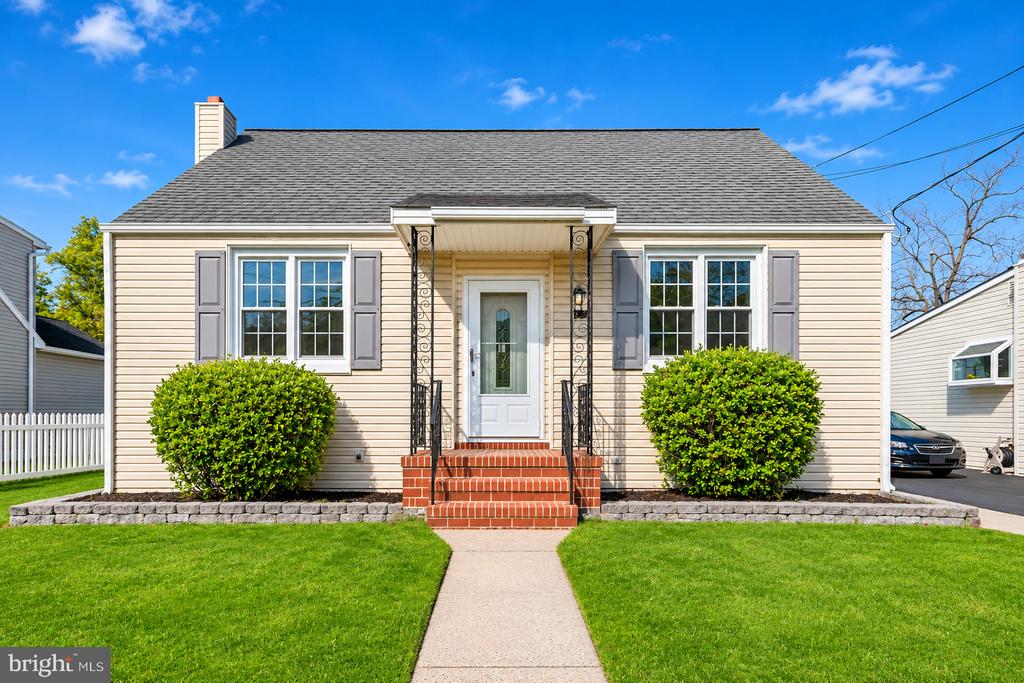
144 FERNWOOD AVENUE, BORDENTOWN, NJ 08505
SEG is a high performing Bergen County luxury real estate team that blends relationship driven service, cutting edge marketing, and strategic negotiation to consistently outperform traditional agents.