Leave a Message

By providing your contact information to Stacy Esser Group, your personal information will be processed in accordance with Stacy Esser Group's Privacy Policy. By checking the box(es) below, you expressly consent to receive marketing or promotional real estate communication from Stacy Esser Group in the manner selected by you. For SMS text messages, message frequency varies. Message and data rates may apply. Consent is not a condition of purchase of any goods or services. You may opt out of receiving further communications from Stacy Esser Group at any time. To opt out of receiving SMS text messages, reply STOP to unsubscribe. SMS text messaging is subject to our Terms of Use.

Thank you for your message. We will be in touch with you shortly.

1537 John Street 7
1537 John Street 7
1537 John Street 7
1537 John Street 7
1537 John Street 7
1537 John Street 7
1537 John Street 7
1537 John Street 7
1537 John Street 7
1537 John Street 7
1537 John Street 7
1537 John Street 7
1537 John Street 7
1537 John Street 7
1537 John Street 7
1537 John Street 7
1537 John Street 7
1537 John Street 7
1537 John Street 7
1537 John Street 7
1537 John Street 7
1537 John Street 7
1537 John Street 7
1537 John Street 7
1537 John Street 7
1537 John Street 7
1537 John Street 7
1537 John Street 7
1537 John Street 7
1537 John Street 7
1537 John Street 7
1537 John Street 7
1537 John Street 7
1537 John Street 7
1537 John Street 7
1537 John Street 7
1537 John Street 7
1537 John Street 7
VIEW PHOTOS
Listed by Kelly Weber with Keller Williams Valley Realty 201-281-5594
$799,999

1537 John Street 7

3 Beds 3 Baths 1,316 Sq.Ft.

Open House

7/26/2026 1:00PM - 3:00PM EDT

Description

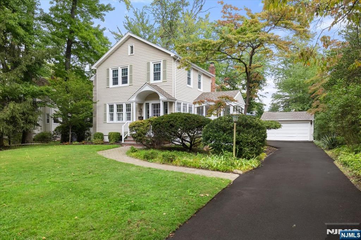
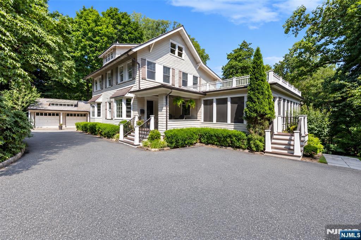
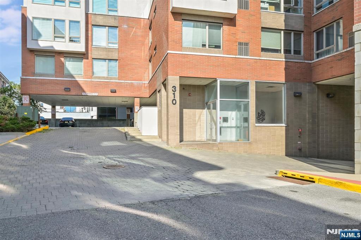
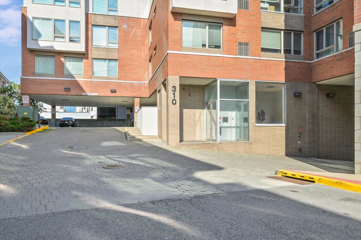
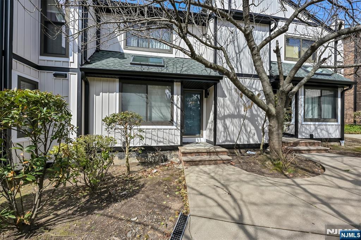
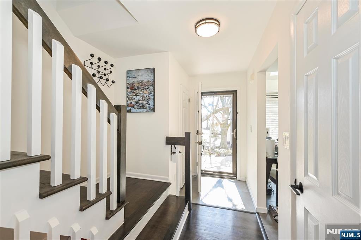
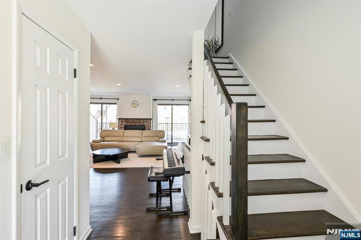
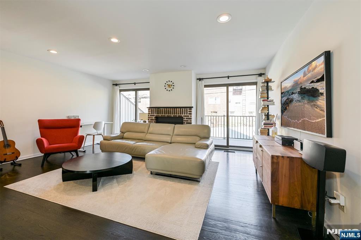
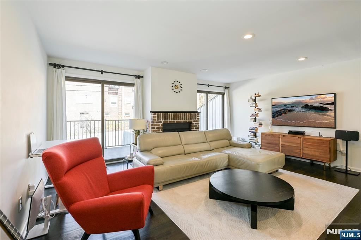
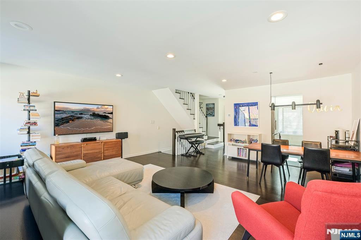
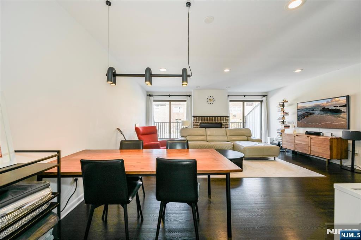
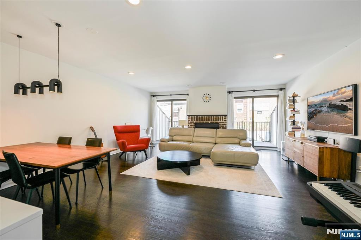
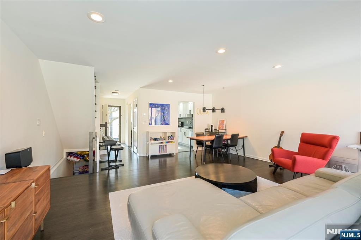
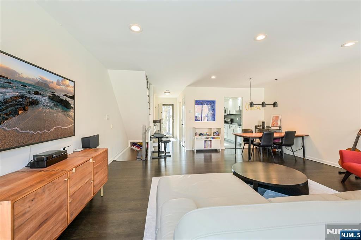
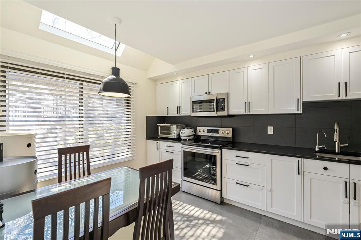
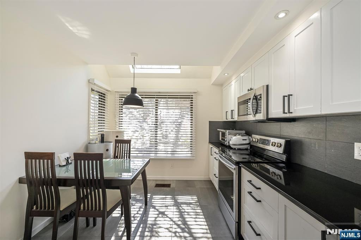
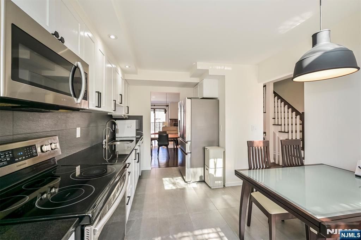
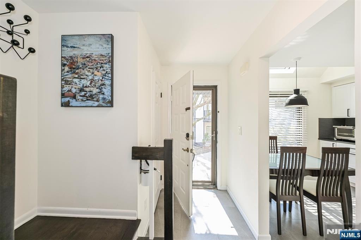
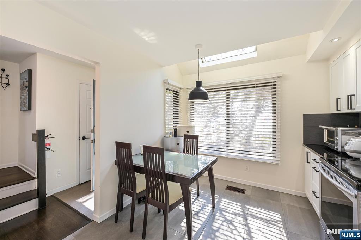
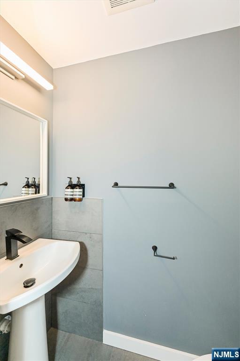
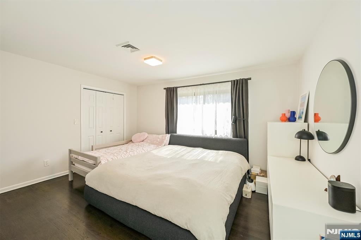
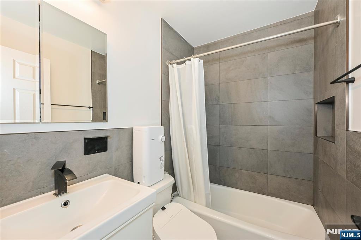
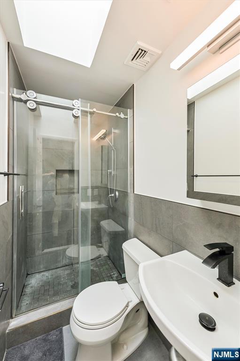
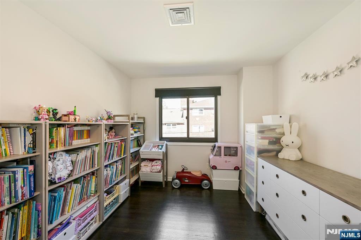
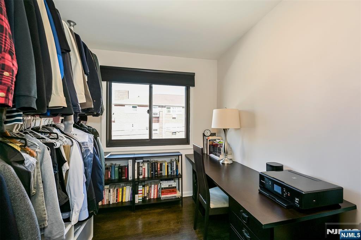
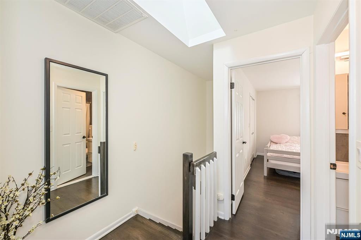
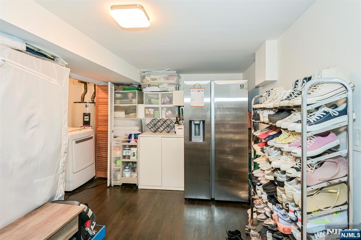
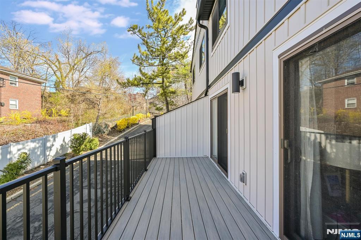
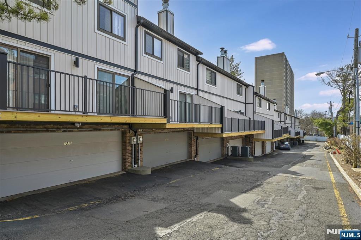
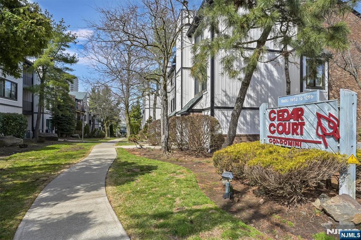
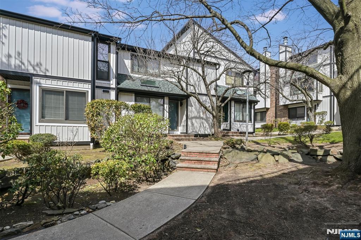
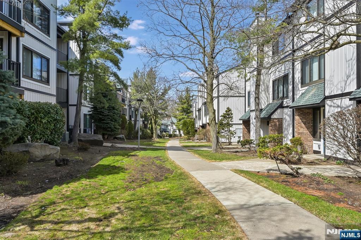
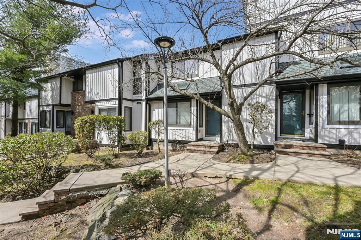
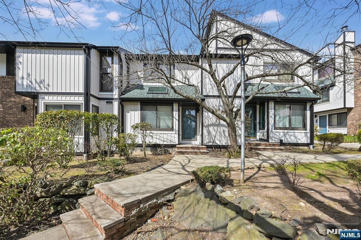
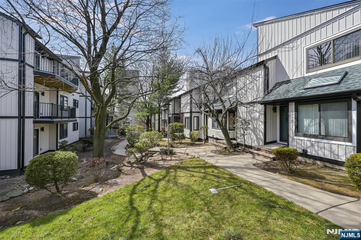
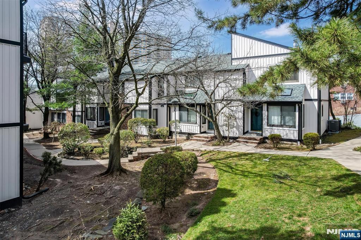
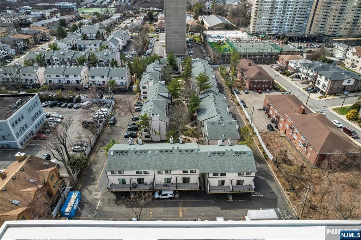
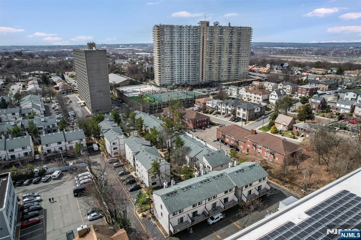
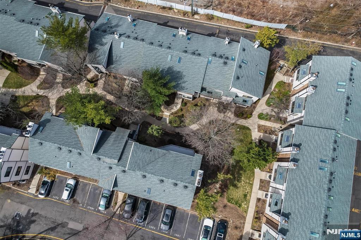
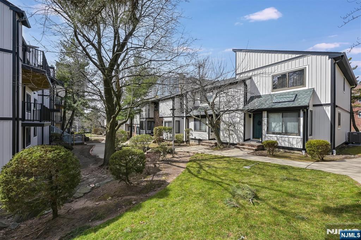
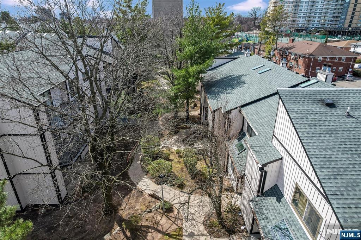
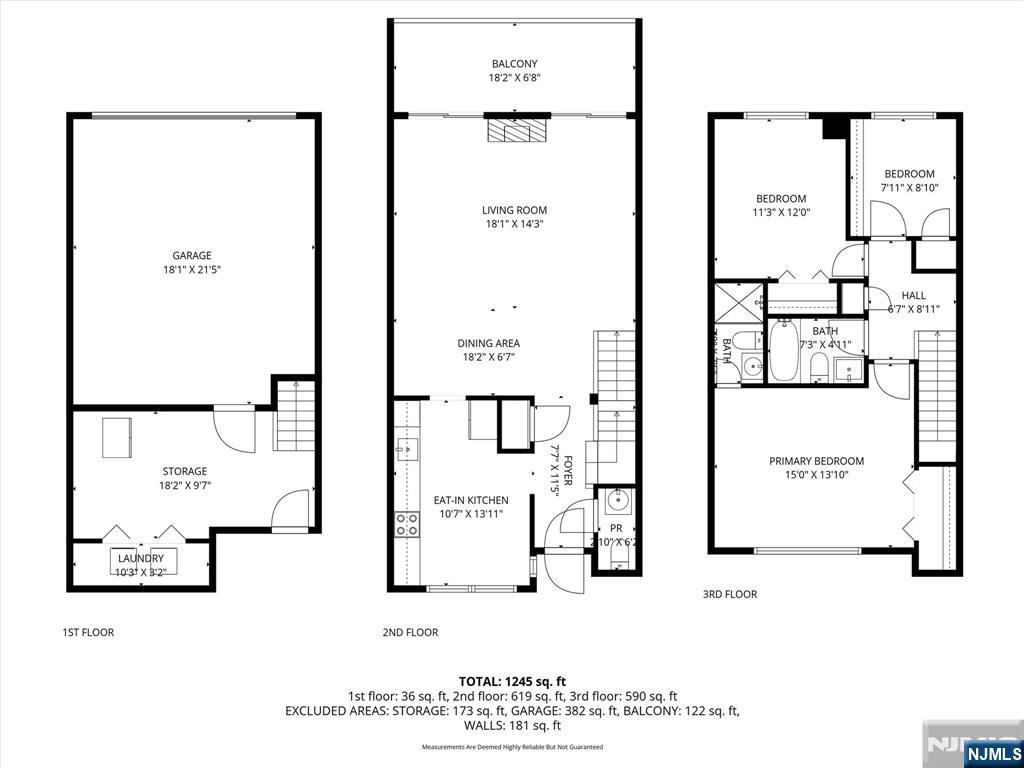
Beautifully maintained 3-bedroom, 2.5-bath townhome with a 2-car garage, ideally located in one of Cedar Court's most desirable and peaceful locations. Bright living room with a cozy fireplace opens to an updated kitchen featuring granite countertops, custom cabinetry, and a decorative tile backsplash. Spacious primary suite offers a private bath and walk-in closet. Versatile ground-level den can easily serve as a home office or family room. Hardwood floors throughout, updated bathrooms, Andersen storm and patio doors, newer windows. Conveniently located just blocks from parks, schools, public transportation, and downtown. Move-in ready!

Share Property

Location

1537 John Street 7, Fort Lee, NJ 07024

Status

For Sale
Kelly Weber

Kelly Weber

TITLE

Sales Associate

Roger Tashjian

Roger Tashjian

TITLE

Sales Associate

Property Amenities

Interior
Total Bedrooms: 3
Half Bathrooms: 1
Full Bathrooms: 2
Area & Lot
Open house

7/26/2026 1:00PM - 3:00PM EDT

Living area 1,316 Sq.Ft.
MLS® ID 26027628
High School Ft. Lee High School
Middle School Fort Lee Intermediat
Elementary School Fort Lee School No.2
Water Frontage None
Type Townhouse
Status For Sale
Exterior
Garage Space 2.0
Finance
Sales Price $799,999
HOA Fees $471 monthly

360 Virtual Tour

Take a tour of this property
image

Schedule a Showing

We would love to show you our beautiful property. Please select your preferred date and time below. An agent will be in touch shortly to confirm your appointment.

Schedule a Showing

We would love to show you our beautiful property. Please select your preferred date and time below. An agent will be in touch shortly to confirm your appointment.

Thank you for your interest in 1537 John Street 7, Fort Lee, NJ 07024. We are reviewing your request and will be in touch shortly!

Mortgage Calculator

Estimate your monthly mortgage payment, including the principal and interest, property taxes, and HOA. Adjust the values to generate a more accurate rate.

All estimates are provided for informational purposes only. Actual amounts may vary.
$0,000 Your Payment 20 15 65
$0,000 Your Payment

Bergen County

FOLLOW US ON SOCIAL MEDIA

Your Trusted Partners

SEG is a high performing Bergen County luxury real estate team that blends relationship driven service, cutting edge marketing, and strategic negotiation to consistently outperform traditional agents.