Leave a Message

By providing your contact information to Stacy Esser Group, your personal information will be processed in accordance with Stacy Esser Group's Privacy Policy. By checking the box(es) below, you expressly consent to receive marketing or promotional real estate communication from Stacy Esser Group in the manner selected by you. For SMS text messages, message frequency varies. Message and data rates may apply. Consent is not a condition of purchase of any goods or services. You may opt out of receiving further communications from Stacy Esser Group at any time. To opt out of receiving SMS text messages, reply STOP to unsubscribe. SMS text messaging is subject to our Terms of Use.

Thank you for your message. We will be in touch with you shortly.

204 BEARWOODS RD
204 BEARWOODS RD
204 BEARWOODS RD
204 BEARWOODS RD
204 BEARWOODS RD
204 BEARWOODS RD
204 BEARWOODS RD
204 BEARWOODS RD
204 BEARWOODS RD
204 BEARWOODS RD
204 BEARWOODS RD
204 BEARWOODS RD
204 BEARWOODS RD
204 BEARWOODS RD
204 BEARWOODS RD
204 BEARWOODS RD
204 BEARWOODS RD
204 BEARWOODS RD
204 BEARWOODS RD
204 BEARWOODS RD
204 BEARWOODS RD
204 BEARWOODS RD
204 BEARWOODS RD
204 BEARWOODS RD
204 BEARWOODS RD
204 BEARWOODS RD
204 BEARWOODS RD
204 BEARWOODS RD
204 BEARWOODS RD
204 BEARWOODS RD
204 BEARWOODS RD
204 BEARWOODS RD
204 BEARWOODS RD
204 BEARWOODS RD
204 BEARWOODS RD
204 BEARWOODS RD
204 BEARWOODS RD
204 BEARWOODS RD
204 BEARWOODS RD
VIEW PHOTOS
Courtesy of KELLER WILLIAMS TOWN LIFE
$1,820,000

204 BEARWOODS RD

4 Beds 4 Baths 4,287 Sq.Ft.

Description

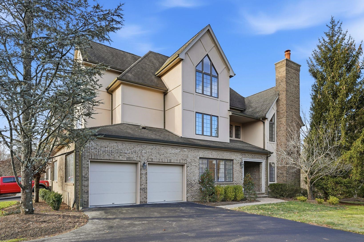
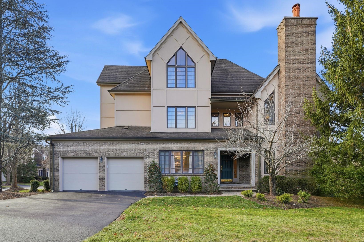
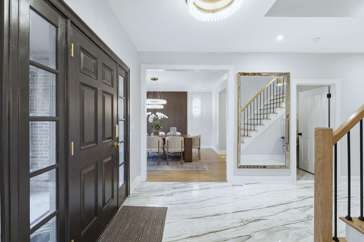
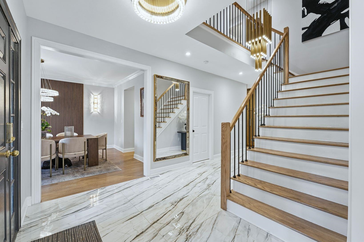
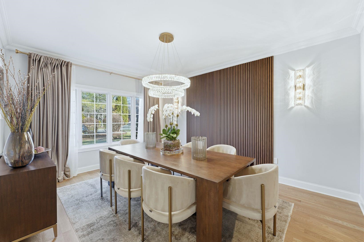
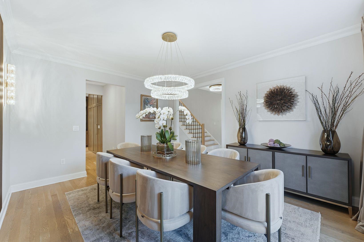
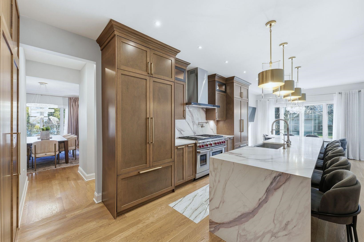
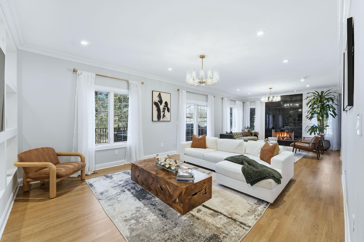
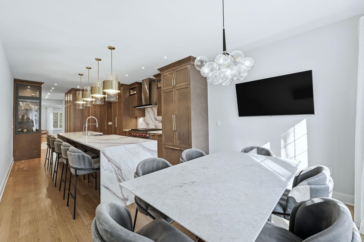
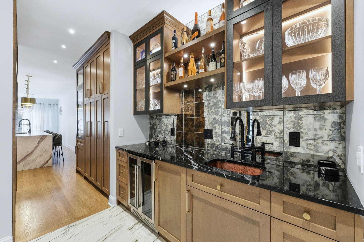
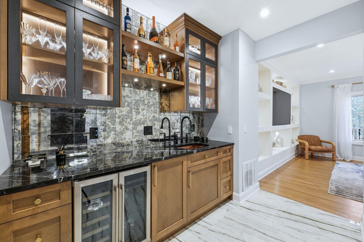
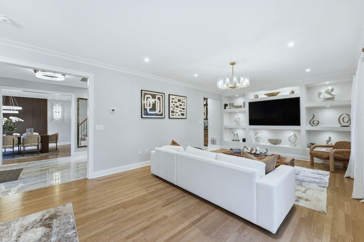
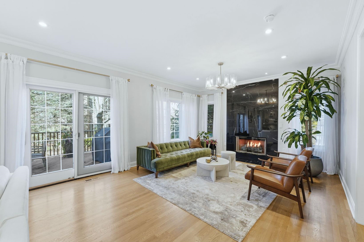
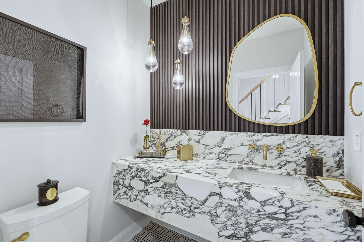
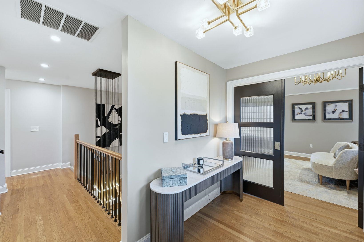
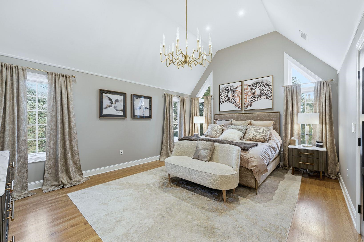
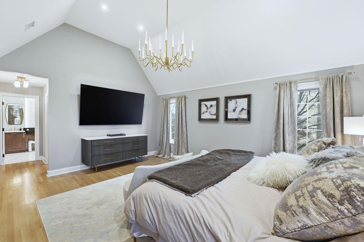
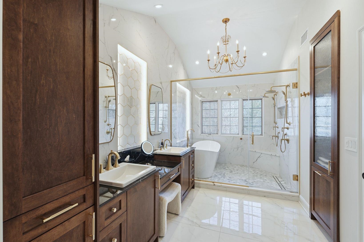
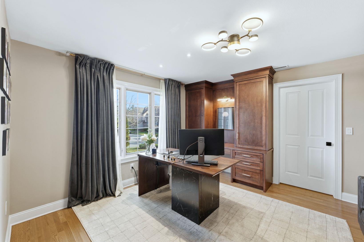
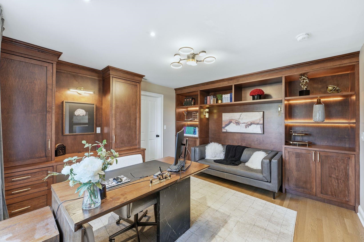
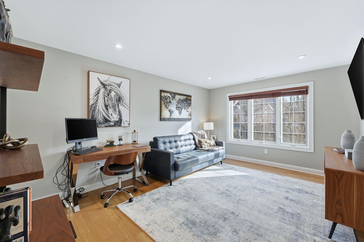
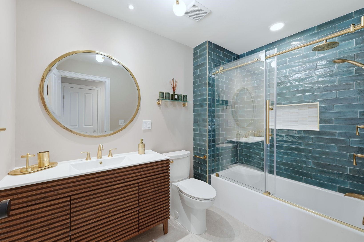
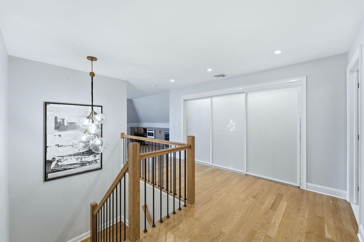
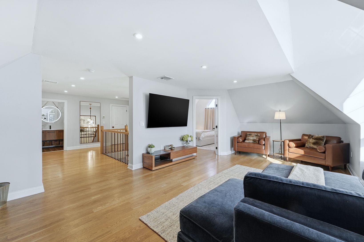
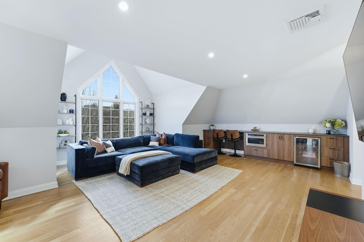
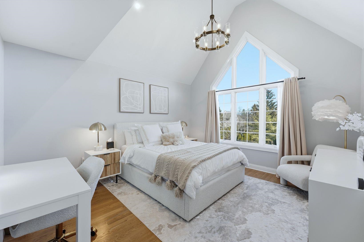
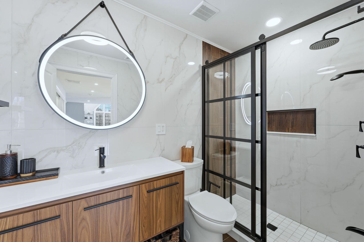
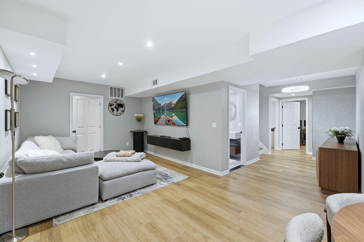
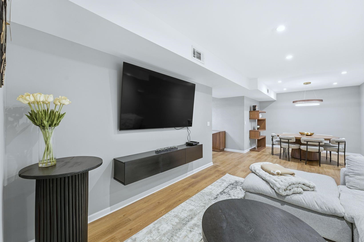
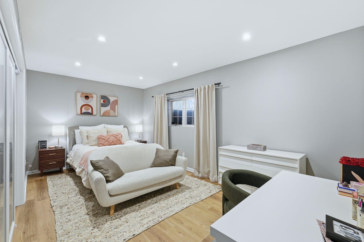
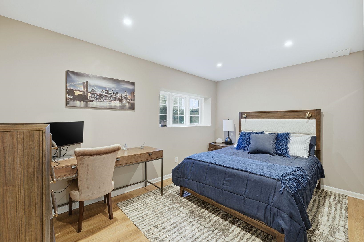
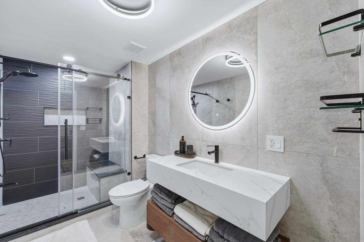
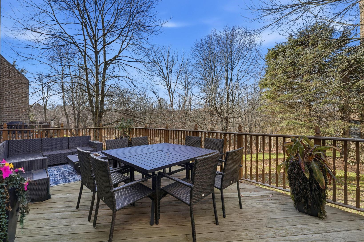
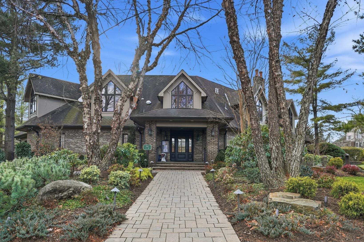
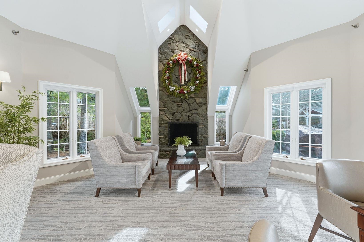
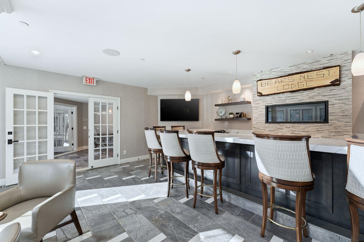
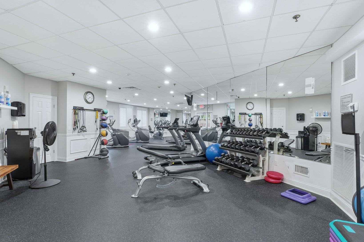
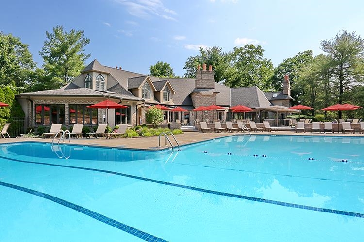
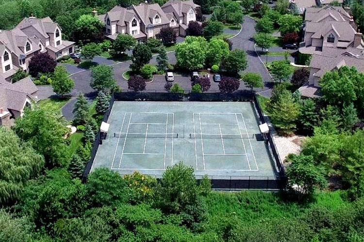
Extremely rare opportunity to own a fabulously renovated Ashford model end-unit townhome in the highly sought-after gated community of Bears Nest. Refined modern design, high-end luxury finishes and generous space abound. Main level features an elegant foyer, dining room, chefs kitchen with custom cabinetry, waterfall island, Wolf and Miele appliances, breakfast nook and hidden pantry. A wet bar connects to the oversized living room with custom built-ins, gas fireplace, and sliders to a private deck overlooking wooded views. Powder room and attached two-car garage complete the level. Second floor includes the primary suite with vaulted ceilings, custom closet, and spa bath with double vanity, oversized shower, and soaking tub, plus office or bedroom, guest bedroom, full bath and laundry. Third floor offers a lounge with dry bar and beverage fridge, sun-drenched bedroom, oversized closet and full bath. Finished basement includes recreation space, two bonus rooms, full bath, storage and utilities. Resort-style amenities include clubhouse, gym, pool, and tennis courts.

Share Property

Location

204 BEARWOODS RD, Park Ridge, NJ 07656

Status

Sold

Date Sold

July 16, 2026
Stacy Esser

Stacy Esser

TITLE

Founder CEO of SEG

Property Amenities

Interior
Appliances Dishwasher, Microwave, Refrigerator, Oven/Range Gas
Total Bedrooms: 4
Full Bathrooms: 4
Area & Lot
Living area 4,287 Sq.Ft.
MLS® ID 260005275
Architecture Styles Townhouse
Type Townhouse
Status Sold
Exterior
Air conditioning A/C Central
Heat type Gas on Gas, Hot Air
Parking 2 Cars, Attached, Covered, Garage
Finance
Sales Price $1,820,000
204 BEARWOODS RD
204 BEARWOODS RD
204 BEARWOODS RD
"Refined modern design, high-end luxury finishes, and generous space abound."

— Stacy Esser Group

FOLLOW US ON SOCIAL MEDIA

Your Trusted Partners

SEG is a high performing Bergen County luxury real estate team that blends relationship driven service, cutting edge marketing, and strategic negotiation to consistently outperform traditional agents.