1811 ROBERTS WAY
1811 ROBERTS WAY
1811 ROBERTS WAY
1811 ROBERTS WAY
1811 ROBERTS WAY
1811 ROBERTS WAY
1811 ROBERTS WAY
1811 ROBERTS WAY
1811 ROBERTS WAY
1811 ROBERTS WAY
1811 ROBERTS WAY
1811 ROBERTS WAY
1811 ROBERTS WAY
1811 ROBERTS WAY
1811 ROBERTS WAY
1811 ROBERTS WAY
1811 ROBERTS WAY
1811 ROBERTS WAY
1811 ROBERTS WAY
1811 ROBERTS WAY
1811 ROBERTS WAY
1811 ROBERTS WAY
1811 ROBERTS WAY
1811 ROBERTS WAY
1811 ROBERTS WAY
1811 ROBERTS WAY
1811 ROBERTS WAY
1811 ROBERTS WAY
VIEW PHOTOS
$245,000

1811 ROBERTS WAY

2 Beds 2 Baths 1,006 Sq.Ft.

Description

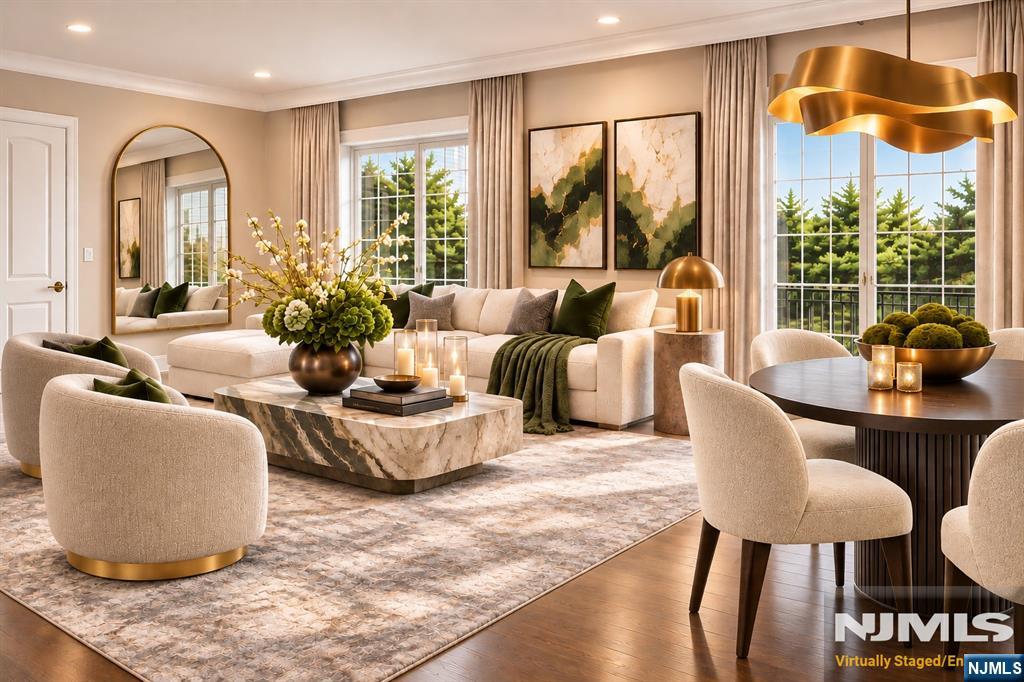
Welcome to the Victoriana Condominium Community! This bright and spacious 3-bedroom, 2-bathroom upper-level condo offers an open layout filled with natural light, vaulted ceilings, and fireplace in the main living area. Step out onto your private balcony and enjoy peaceful views and fresh air year-round. The kitchen features stainless steel appliances, ample cabinetry, and a passthrough window for easy entertaining. The main level includes a generously sized bedroom and a full bath, while second loft-style bedroom offers dramatic windows and great closet space as well as a full private bathroom Additional features include in-unit laundry, neutral finishes, and abundant storage throughout. Located in a beautifully maintained community with sidewalks, lush landscaping, and convenient access to major highways, shopping, and dining, this move-in-ready home offers both comfort and value.

Share Property

Location

1811 ROBERTS WAY, VOORHEES, NJ 08043

Status

Sold

Date Sold

September 15, 2025
Shana F. Cohen

Shana F. Cohen

TITLE

Sales Associate

Property Amenities

Interior
Laundry room Main Floor
Appliances Oven - Self Cleaning, Dishwasher, Disposal
Flooring Wood, Fully Carpeted, Tile/Brick
Total Bedrooms: 2
Full Bathrooms: 2
Other Interior Features Primary Bath(s), Skylight(s), Ceiling Fan(s), Attic/House Fan
Area & Lot
Total area 1,006 Sq.Ft.
Living area 1,006 Sq.Ft.
MLS® ID NJCD2097014
Year Built 2000
School District VOORHEES TOWNSHIP BOARD OF EDUCATION
Architecture Styles Victorian, Split Level
Type Townhouse
Status Sold
Date Sold September 15, 2025
Exterior
Stories 2
Pool No Pool
Air conditioning Central A/C
Heat type Forced Air
Disability Features None
Water Source Public
Security Features Security System
Sewer Public Sewer
Other Exterior Features Sidewalks, Street Lights, Lawn Sprinkler
Parking None
Roof Shingle
Utilities Cable TV
Finance
Sales Price $245,000
HOA Fees $313 monthly
Real Estate Tax $4,910 yearly

FOLLOW US ON SOCIAL MEDIA

Your Trusted Partners

SEG is a high performing Bergen County luxury real estate team that blends relationship driven service, cutting edge marketing, and strategic negotiation to consistently outperform traditional agents.