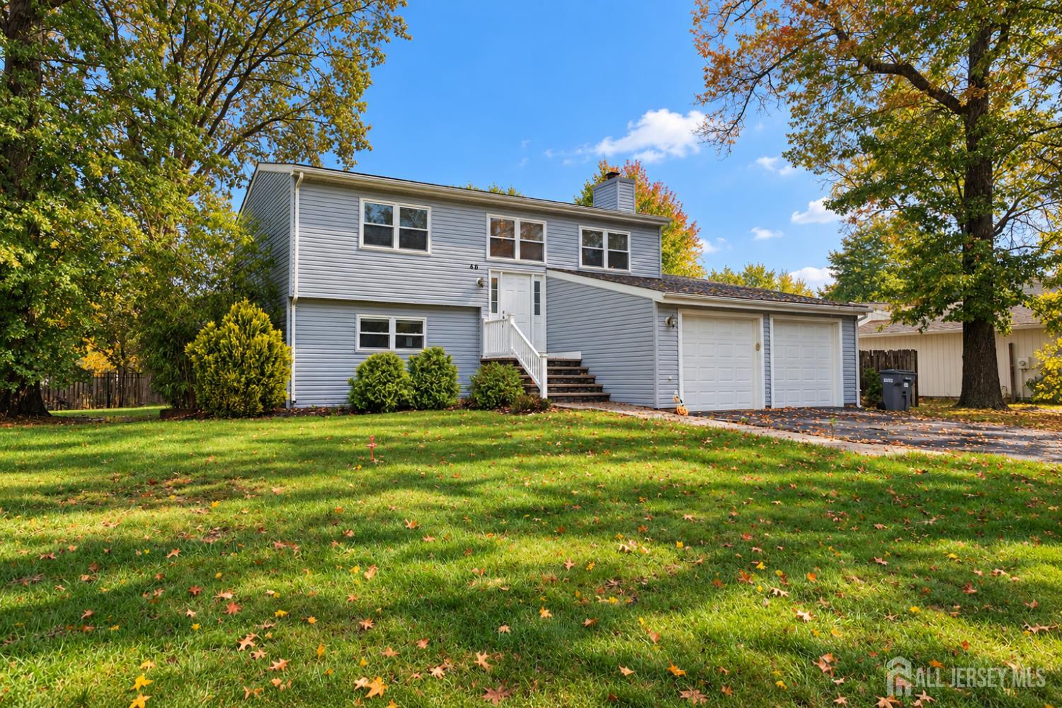
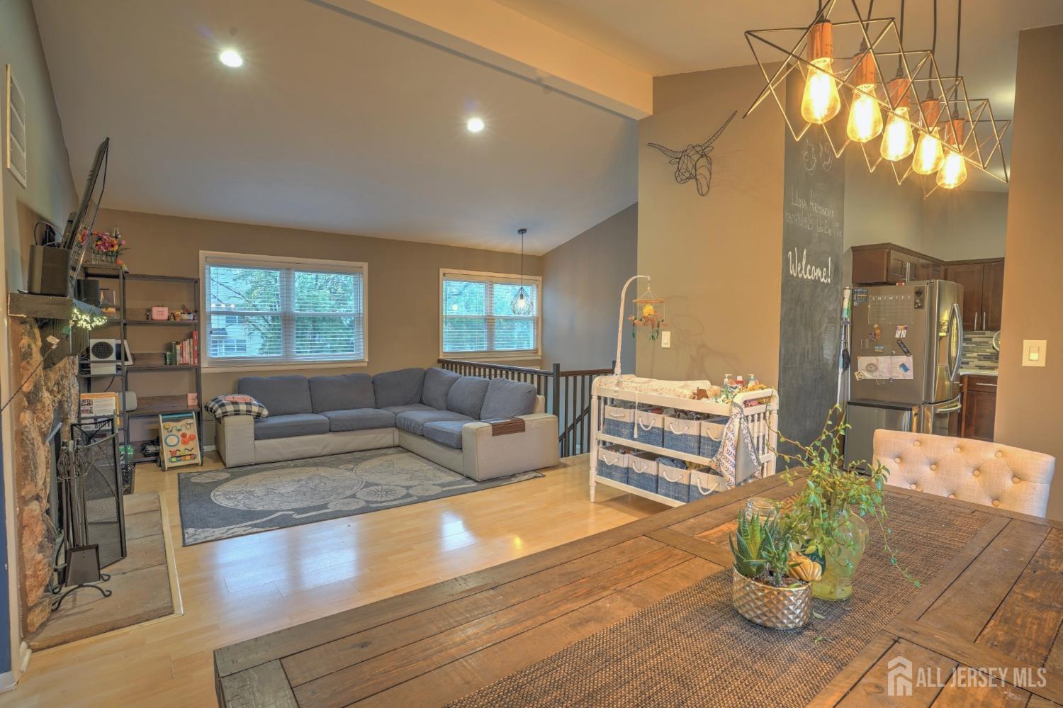
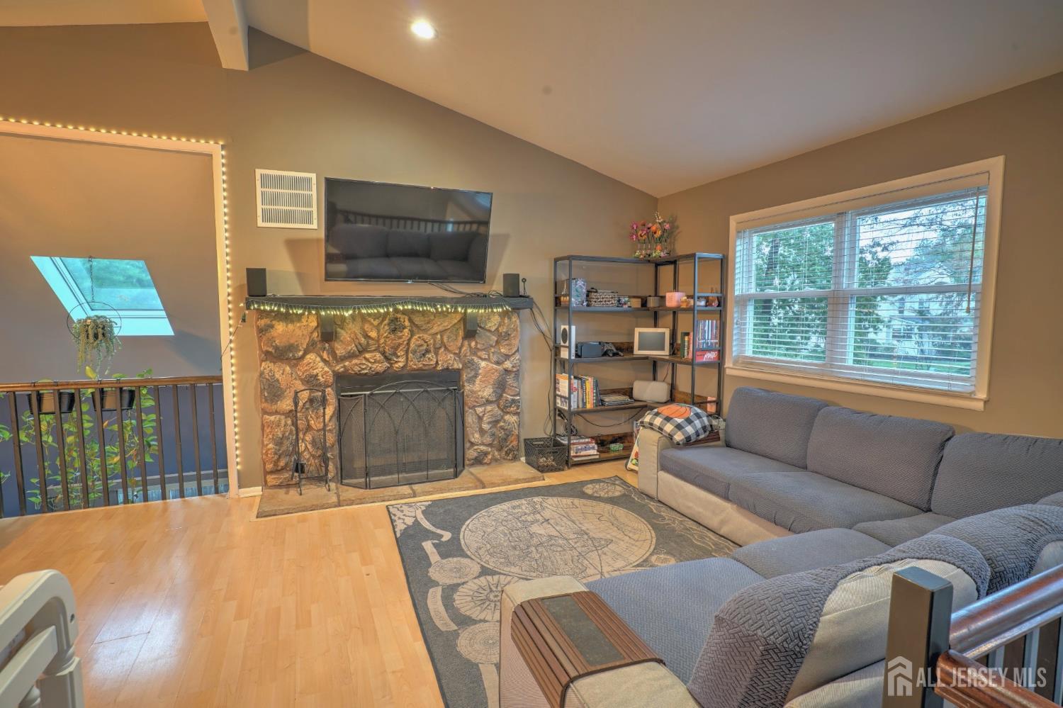
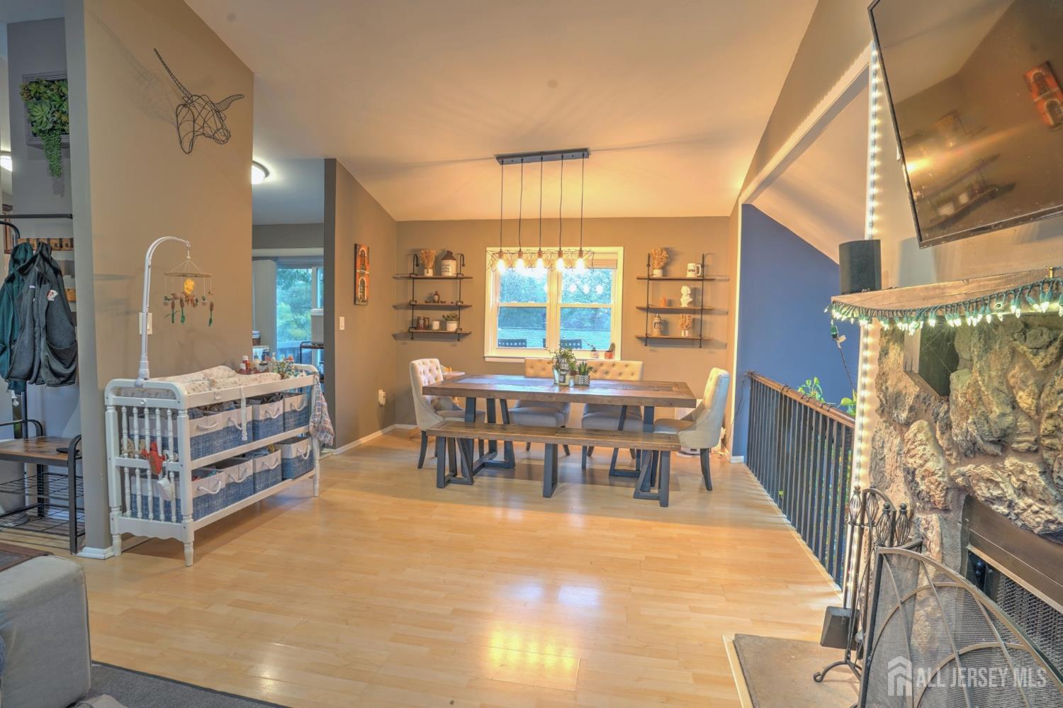
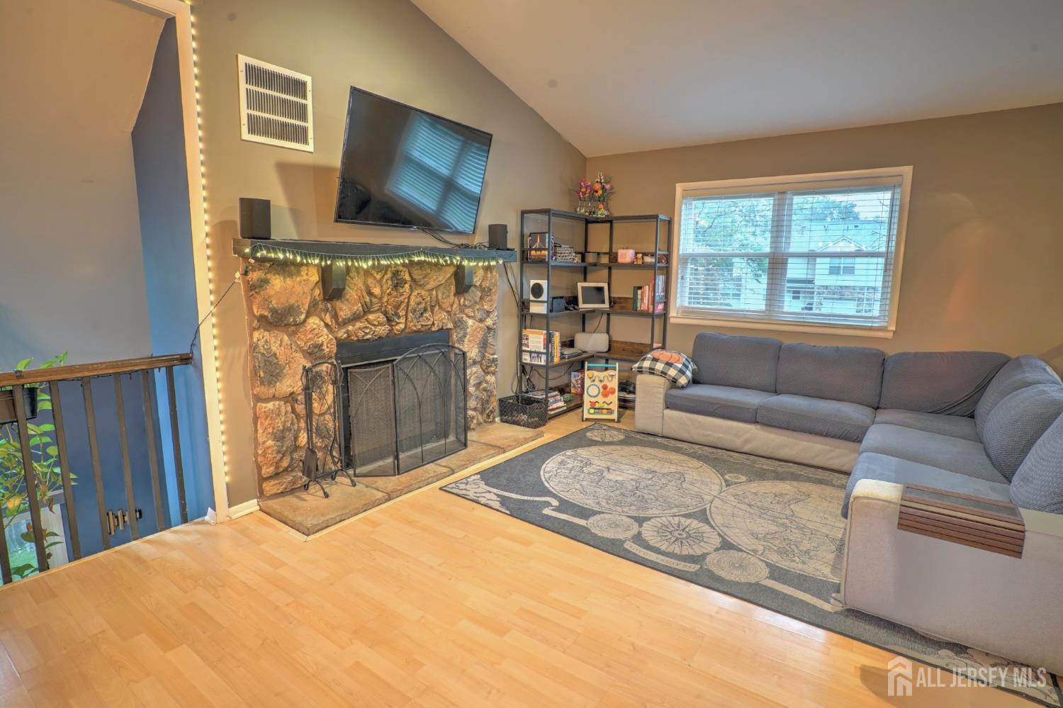
$649,000
48 Birch Run Drive, Piscataway NJ, 08854
Overview
Active
Listed Oct 15, 2026
Updated 2h ago
$4,318/mo
Est. mortgage payment based on a $649,000 home price.
All estimates are provided by Luxury Presence for informational purposes only. Actual amounts may vary.
Additional information
- MLS® ID
- 2706007R
Interior Features
- Bedrooms
- 3
- Bathrooms
- 2
- Fireplace
- Yes
- Cooling
- Yes
- Heating
- Yes
- Basement
- No
Exterior Features
- Lot Size
- 0.23 Acres
Other Property Details
- Taxes
- $10,666
- Tax Frequency
- Annually
- Secondary Association Fee
- Not Listed
- Secondary Association Fee Frequency
- Monthly
- Garage
- Yes
- Pets Allowed
- Yes
- 55+/Senior Community
- No
Courtesy of RE/MAX SELECT with DAVID HAYES,
Listing Contact:
The data relating to real estate for sale on this web-site comes in part from the Internet Listing Display database of the NJ - Central Jersey Multiple Listing System (CJMLS). Real estate listings held by brokerage firms other than this site-owner are marked with the ILD logo. The NJ - Central Jersey Multiple Listing System (CJMLS) does not warrant the accuracy, quality, reliability, suitability, completeness, usefulness or effectiveness of any information provided.
©2026, NJ - Central Jersey Multiple Listing System (CJMLS). All rights reserved. The NJ - Central Jersey Multiple Listing System (CJMLS) retains all rights, title and interest in and to its trademarks, service marks and copyrighted material.
The information being provided is for consumers' personal, non-commercial use and may not be used for any purpose other than to identify properties the consumer may be interested in purchasing or renting.